






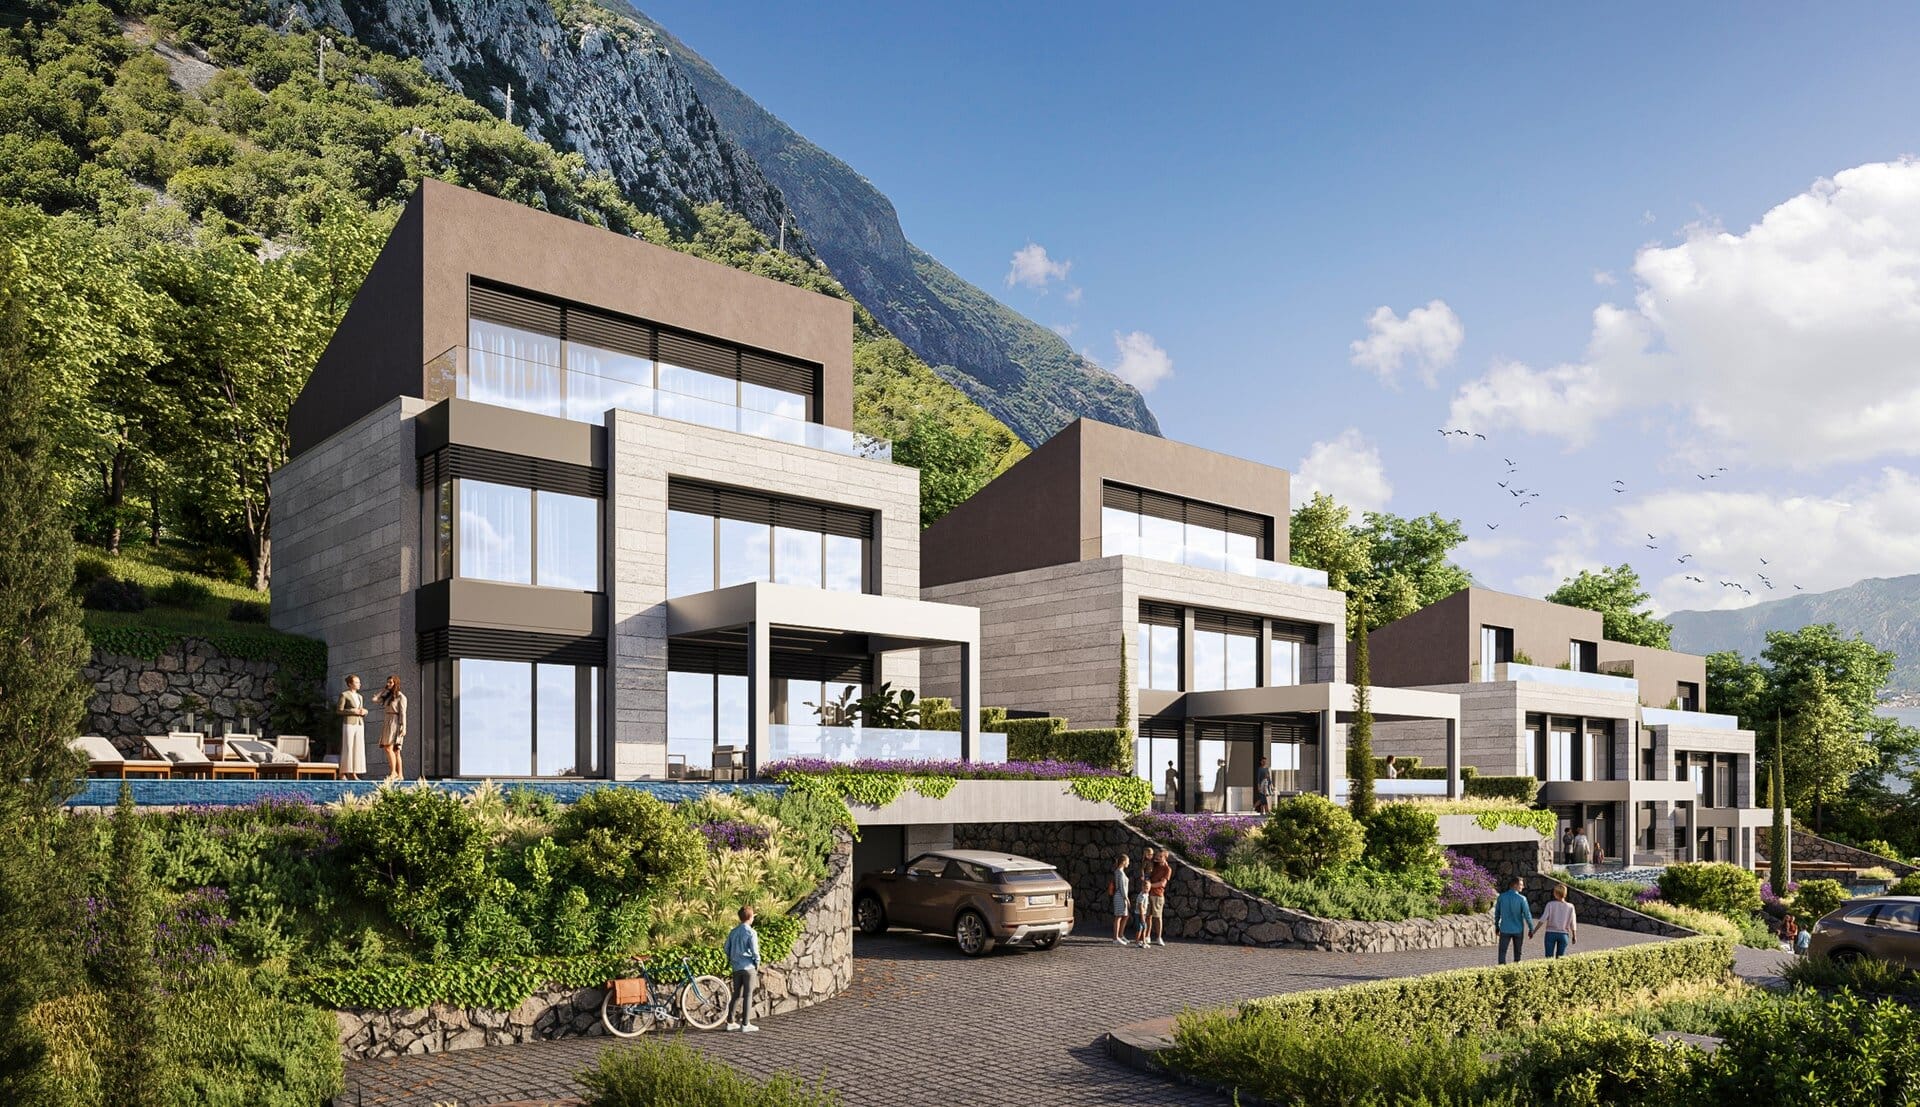
New Contemporary Villa Dobrota
Kotor, Dobrota

1,595,000€
4
Bedrooms
4
Bathrooms
342
Sq meters
PROPERTY INFO
AMENITIES
- Water View
- In-Home Fitness Center
- Gardens
- Garden View
- Outdoor Space
- Hardwood Flooring
- Deck
- Mountain View
- Winery
- Terrace / Outdoor Space
- Parking
- Bay View
- Scenic View
- Panoramic
- Outdoor pool
- Garden Internet
- Balcony
- Air Conditioning
- Security System
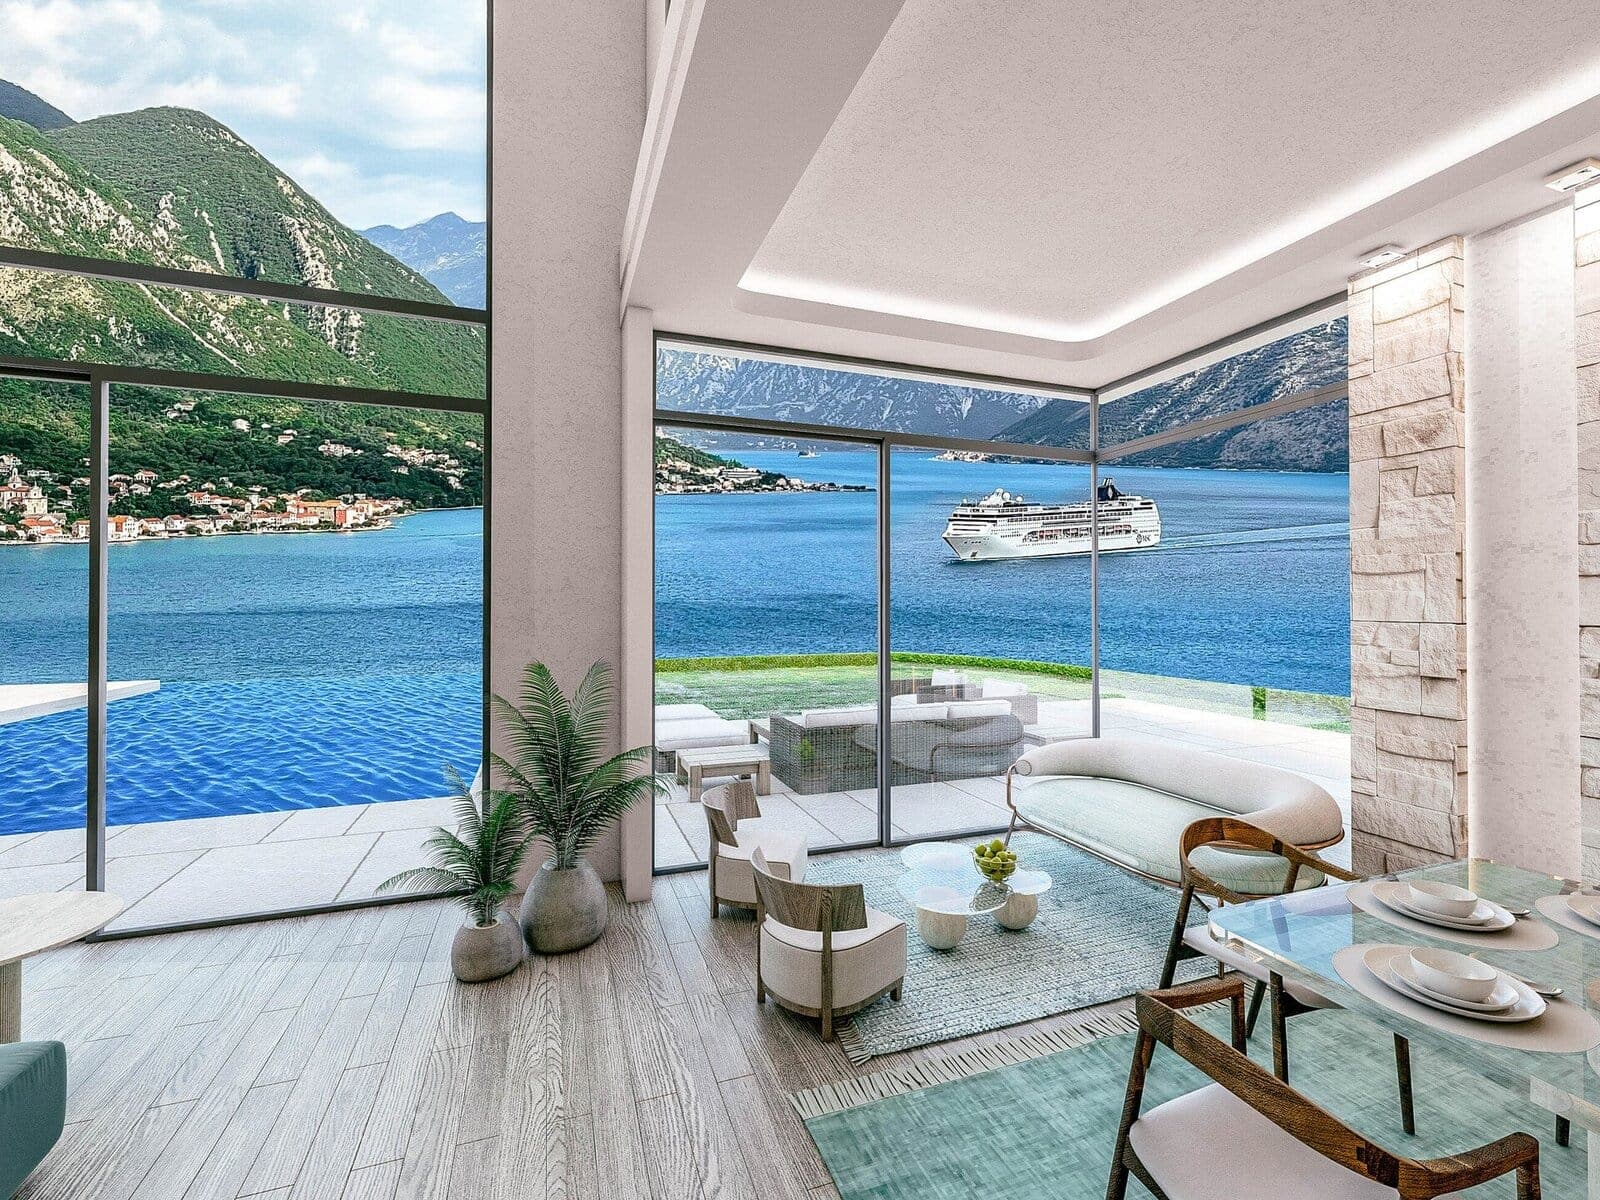
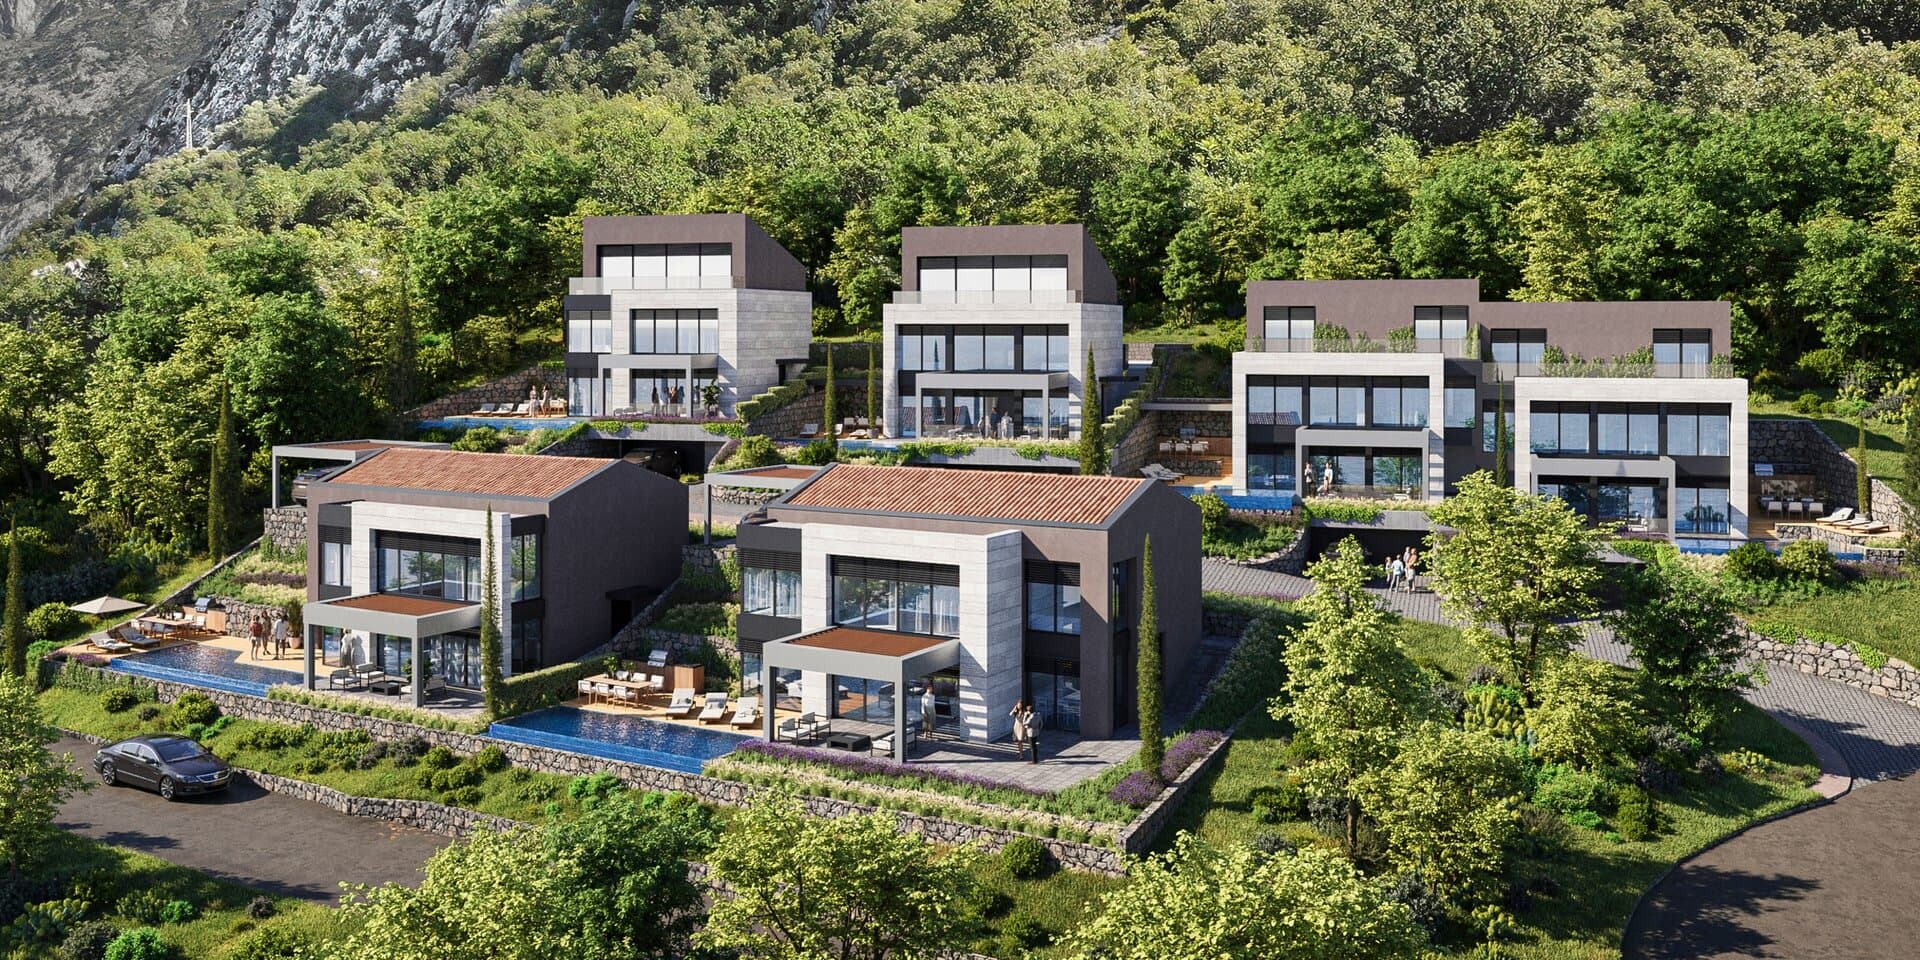
New Contemporary Villa Dobrota,
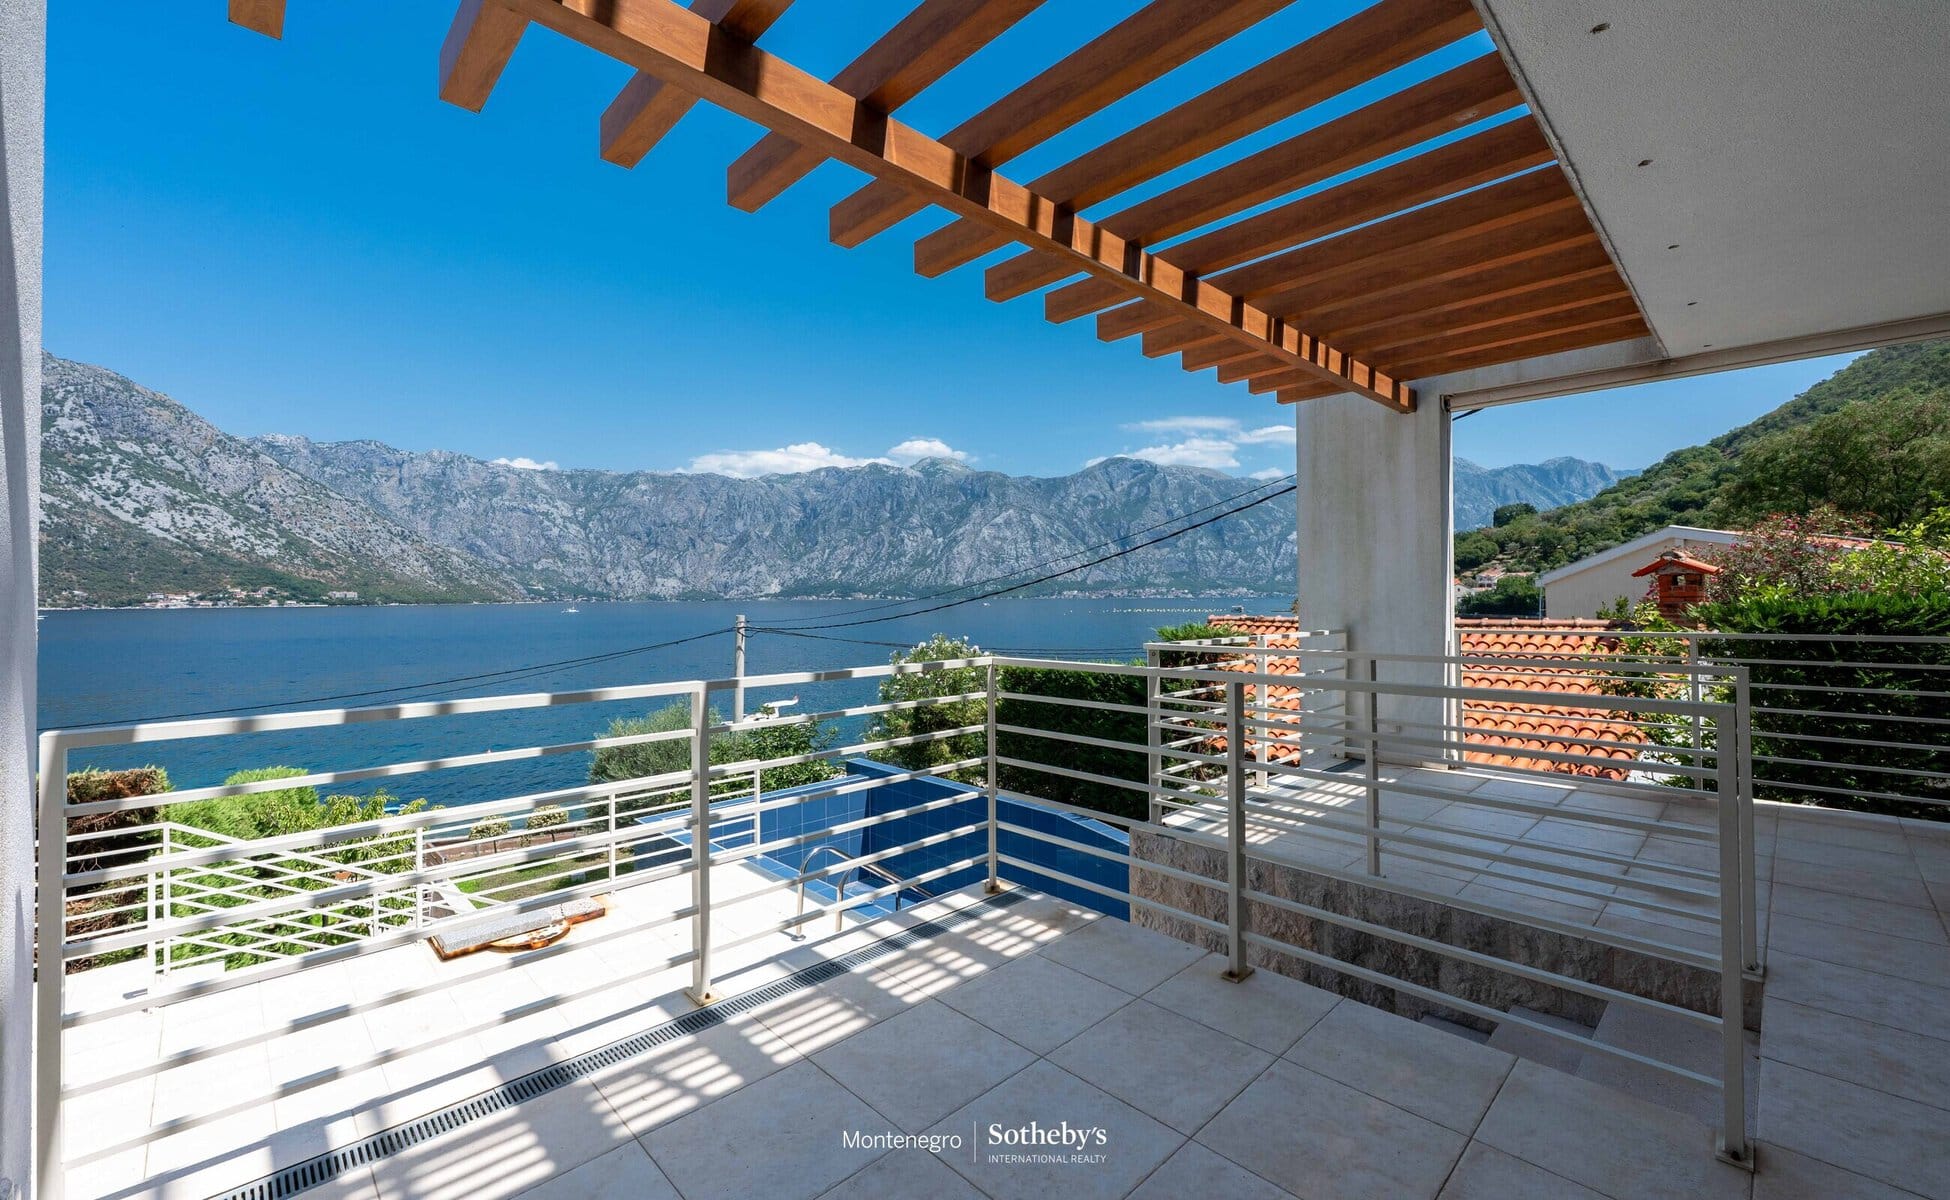
with a panoramic bay views
Area: 342 m2
Land area: 554 m2
Bedrooms: 5
Bathrooms: 4+1
Swimming pool: 29 m2
Garage
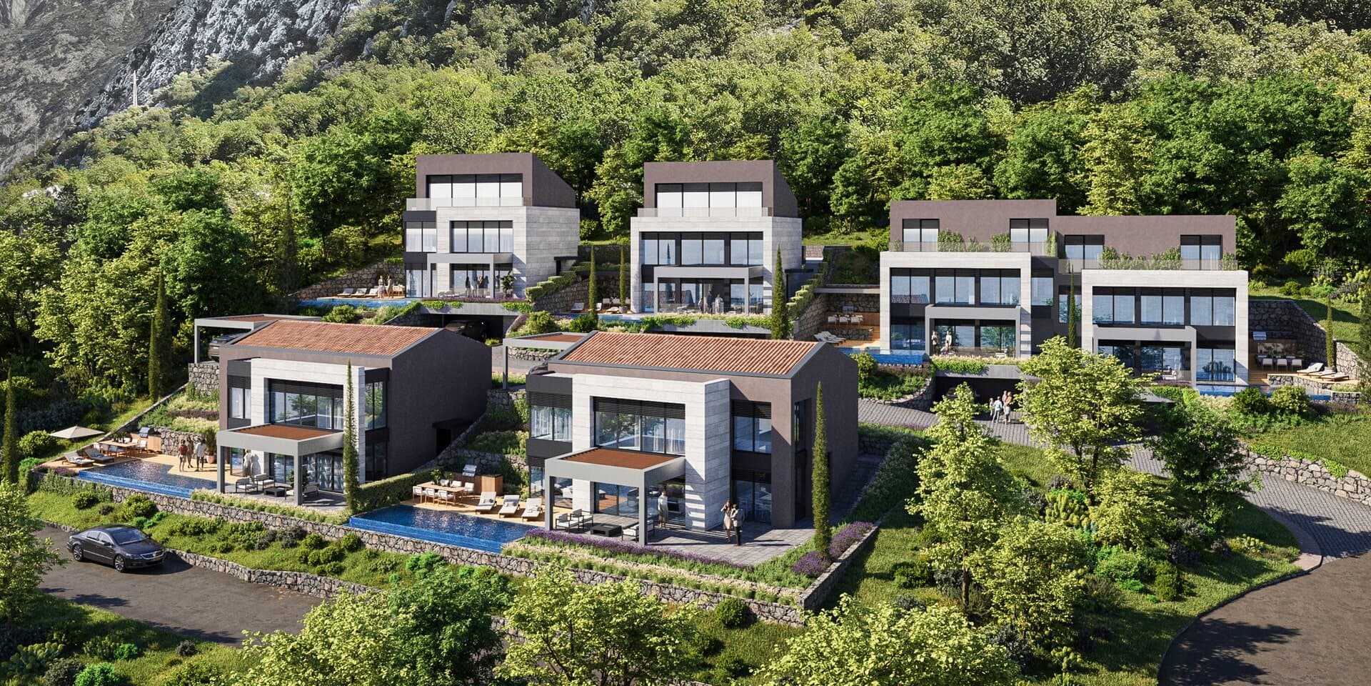
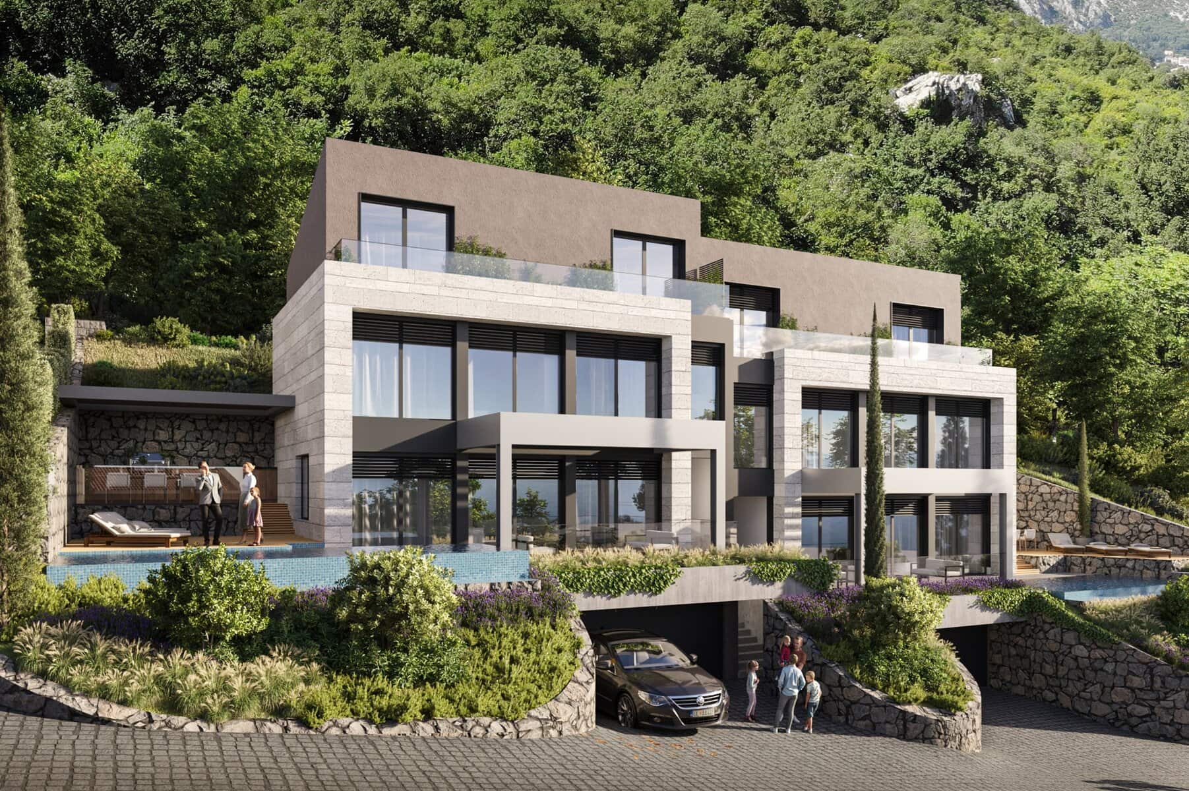
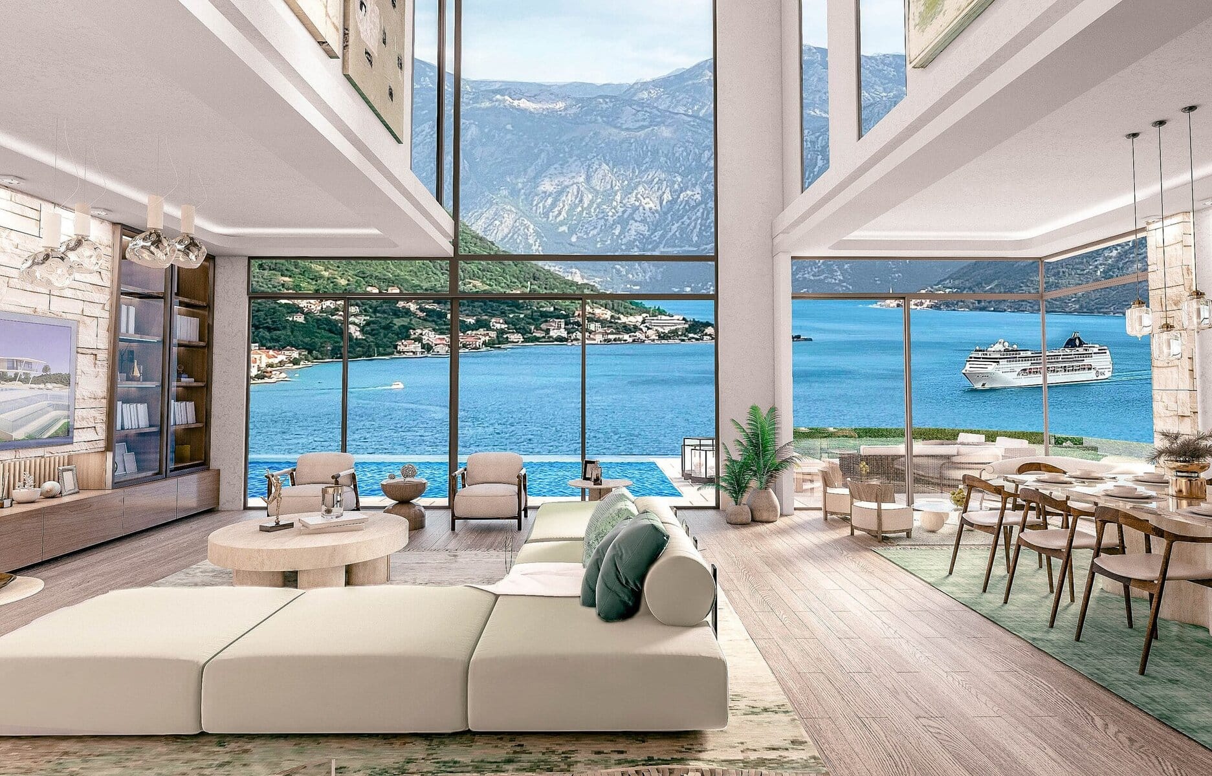

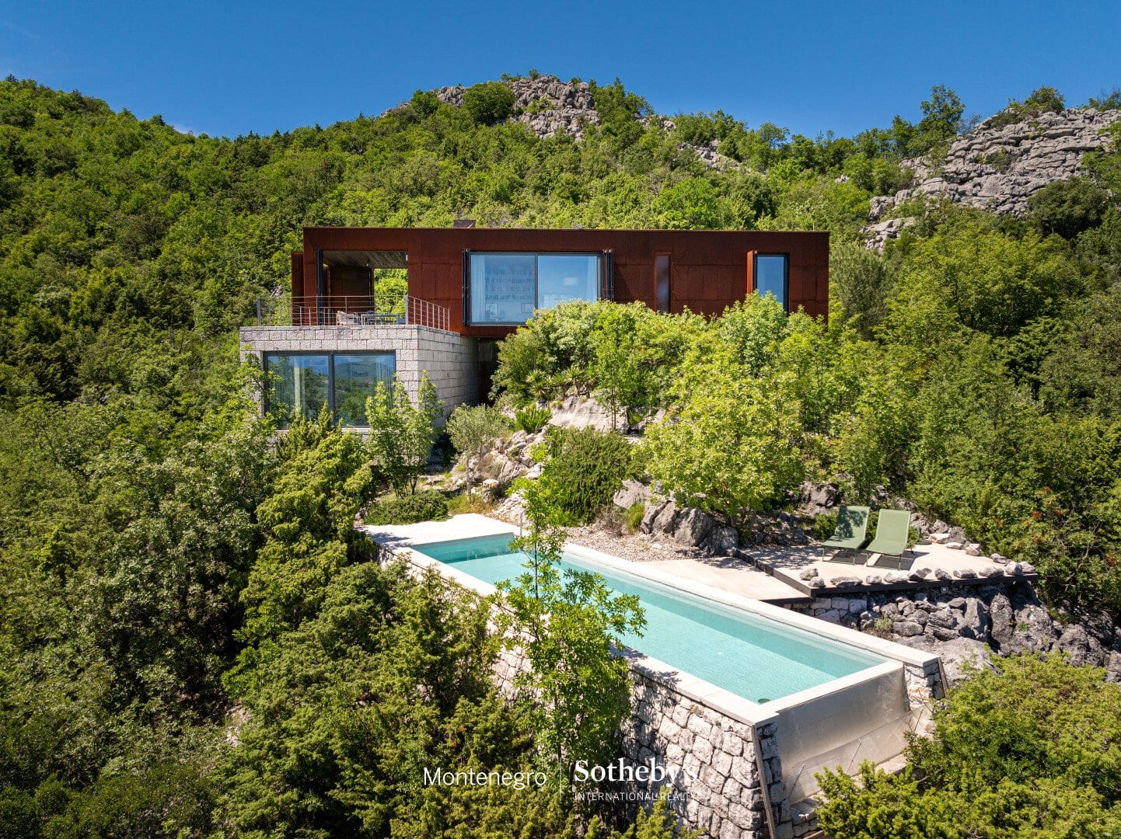
A contemporary villa of 342 m2 with a swimming pool and a panoramic view of the bay, Dobrota.
Structure of the villa by levels:
Basement – garage for two vehicles and technical rooms;
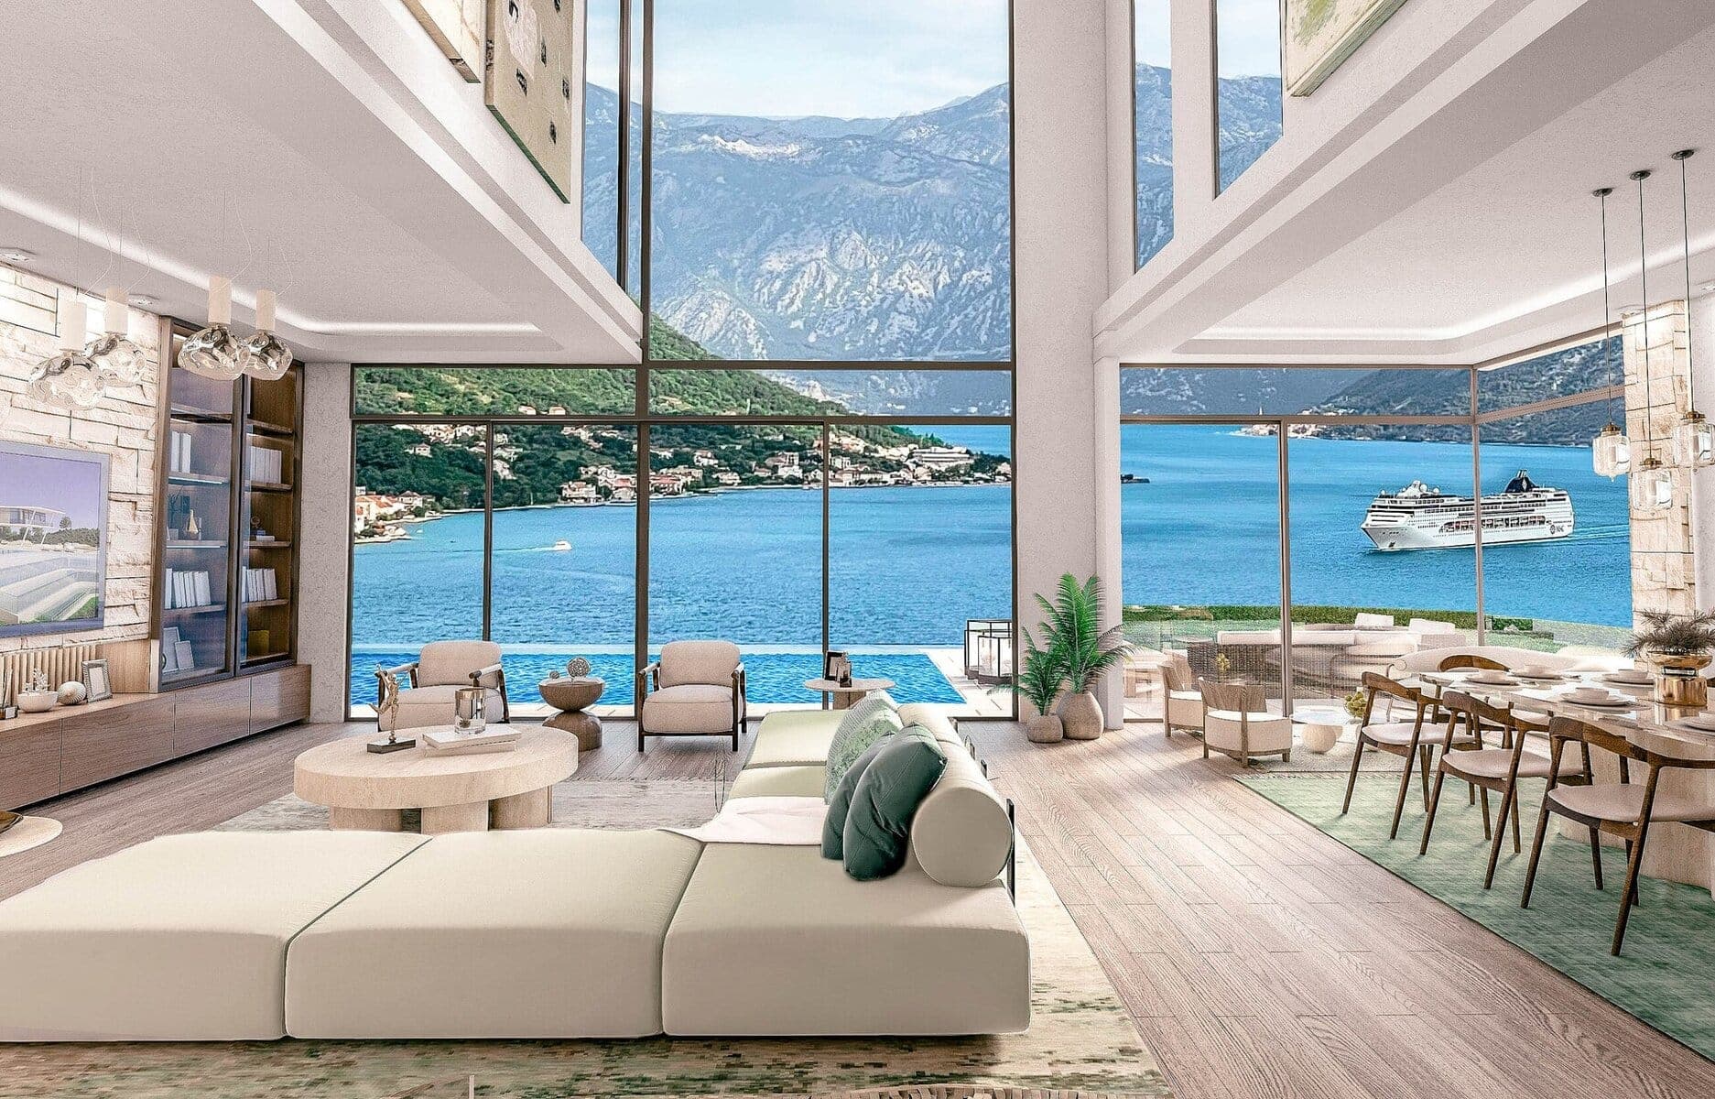
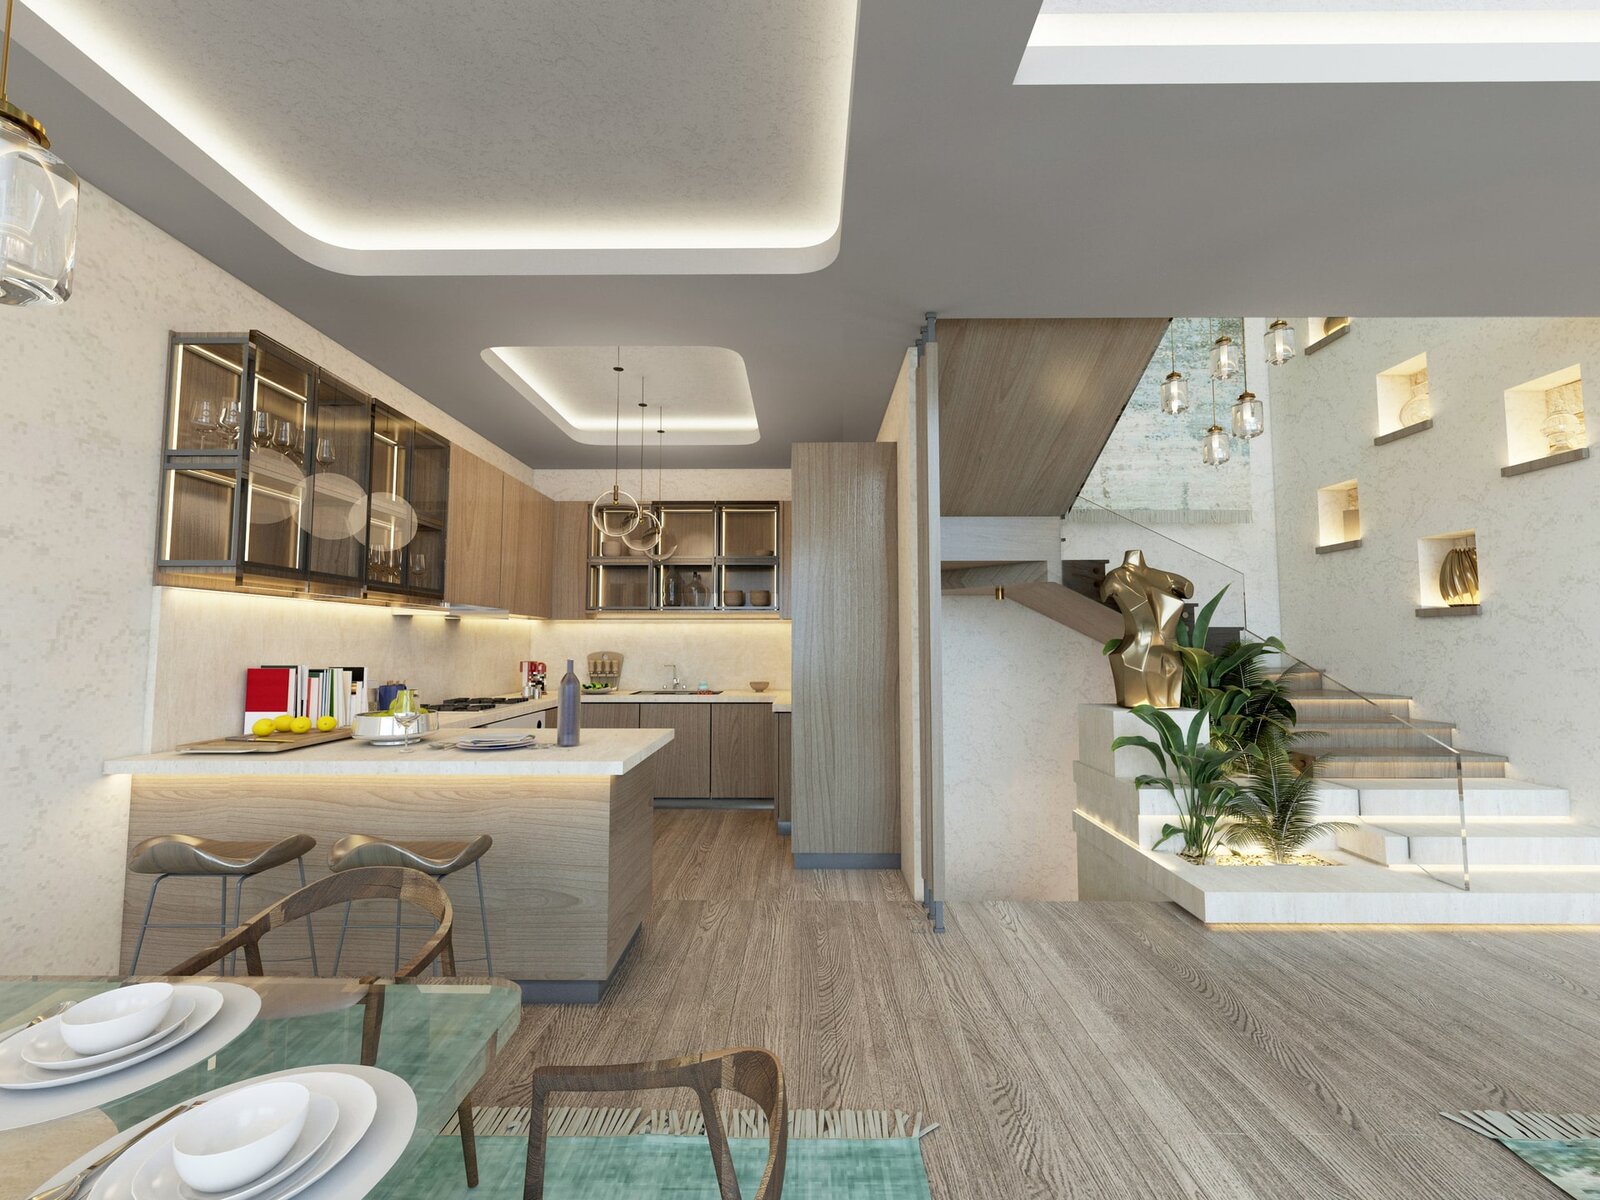
Ground floor – open-plan living room with panoramic windows, dining room, kitchen, wardrobe and guest toilet;
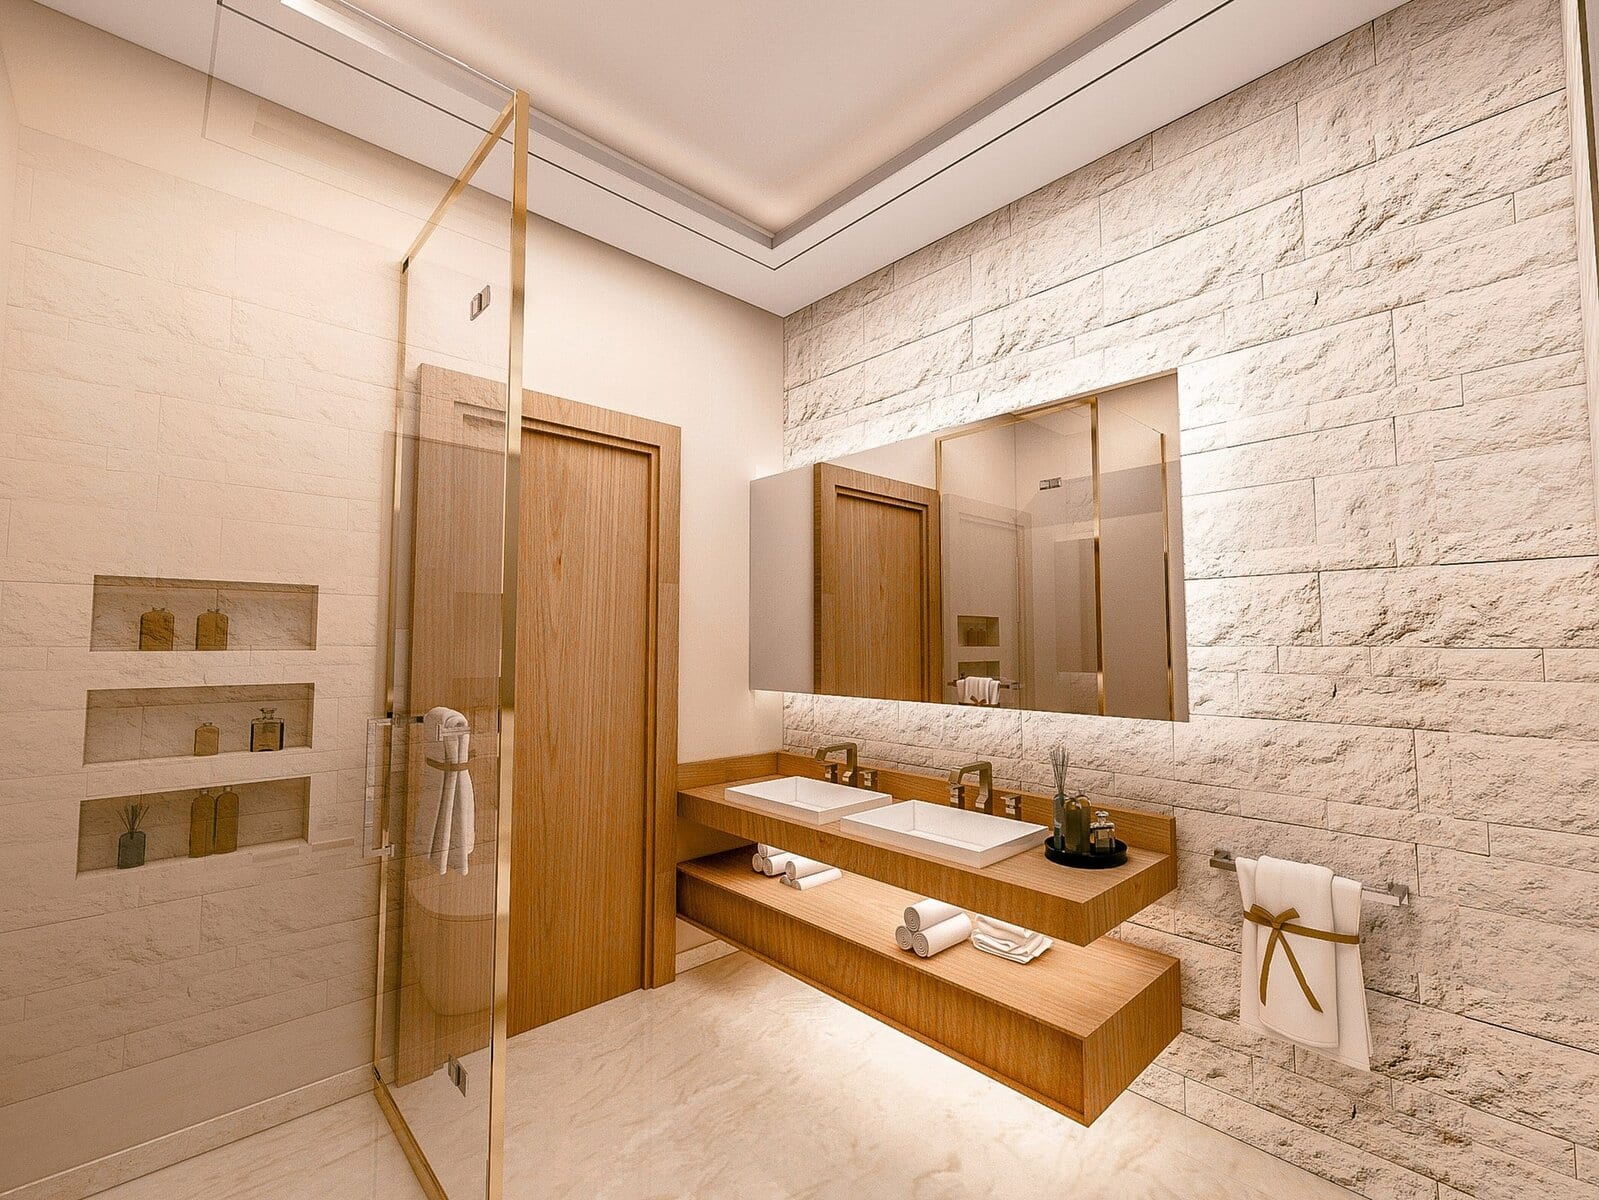
First floor – three ensuite bedrooms with large wardrobes and two bathrooms;
Additional features:
– Heated swimming pool with shower, surrounded by decking and a paved terrace
– Top-quality ceramics throughout the villa
– Floor heating in the bathrooms
– Italian kitchen with a worktop made of quartz or equivalent material
– Wine room, gym and laundry room (optional)
– Storage
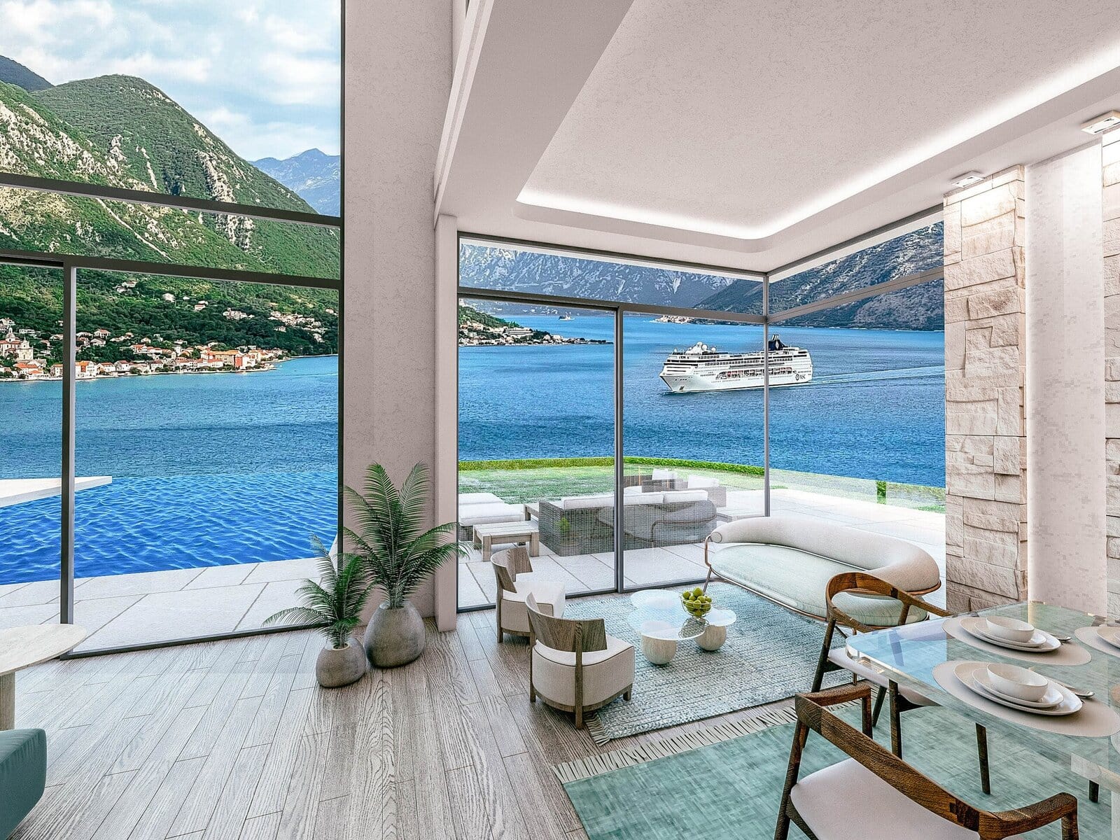
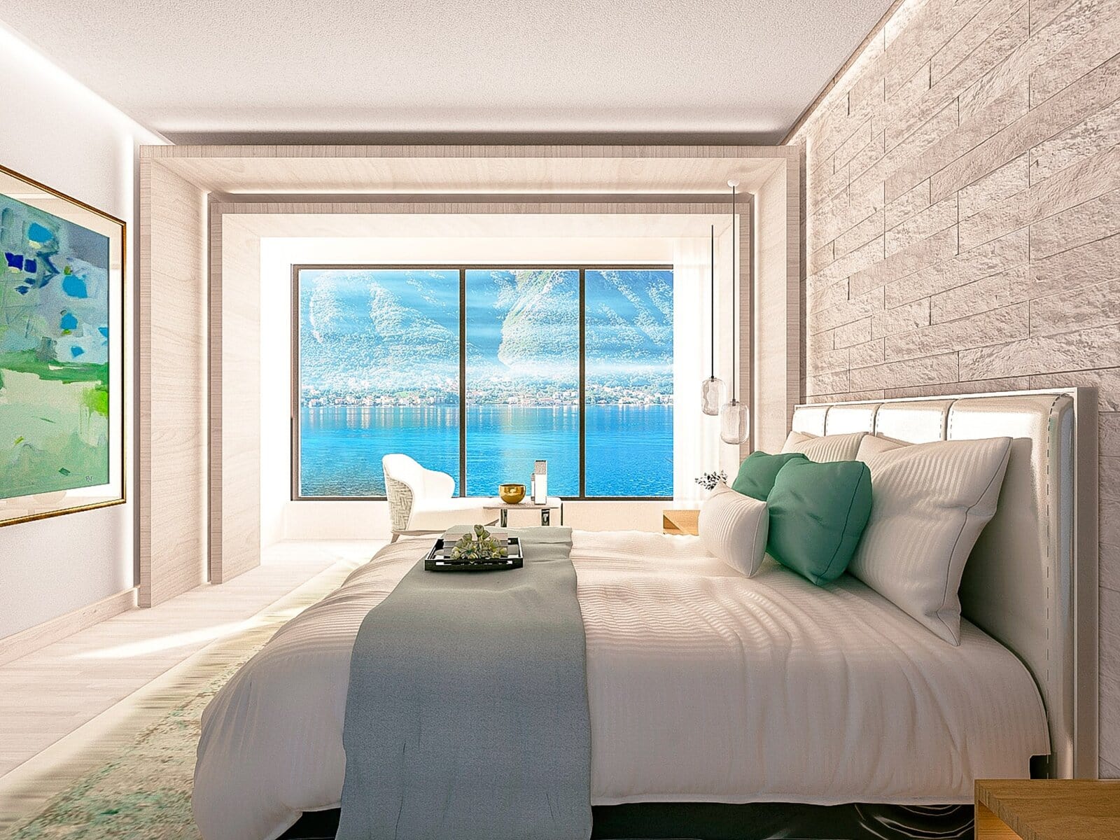
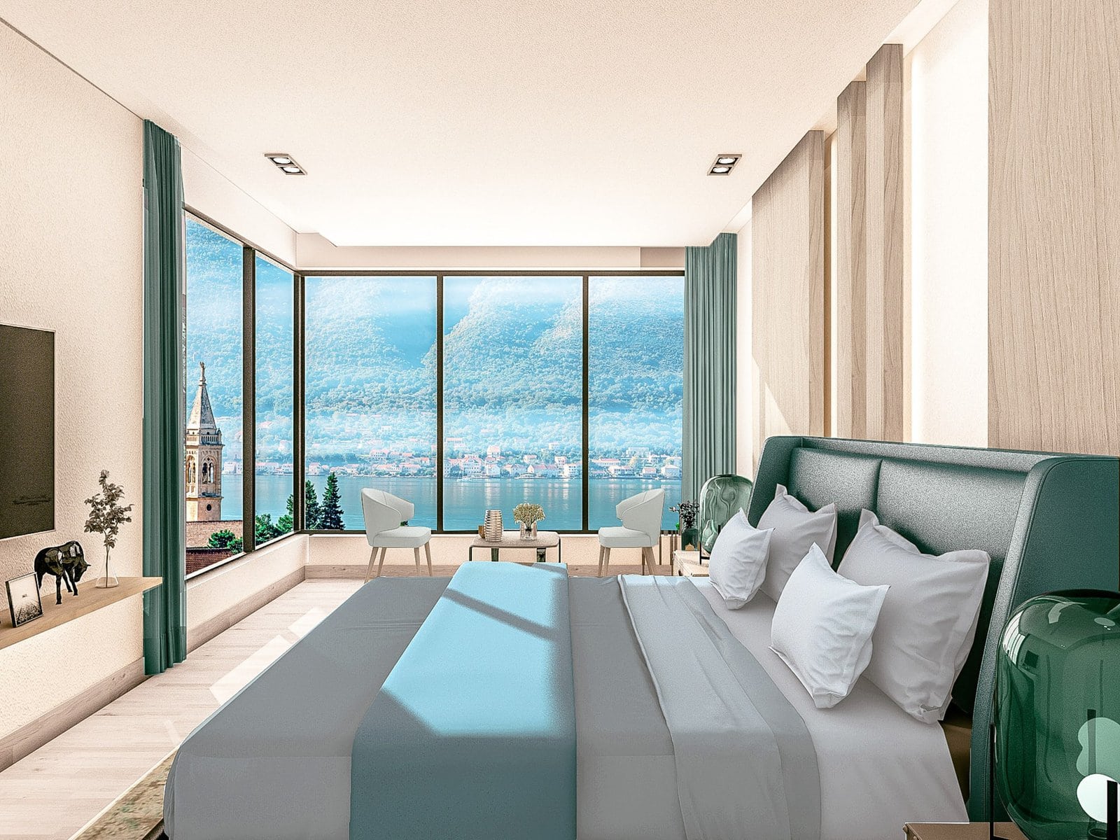
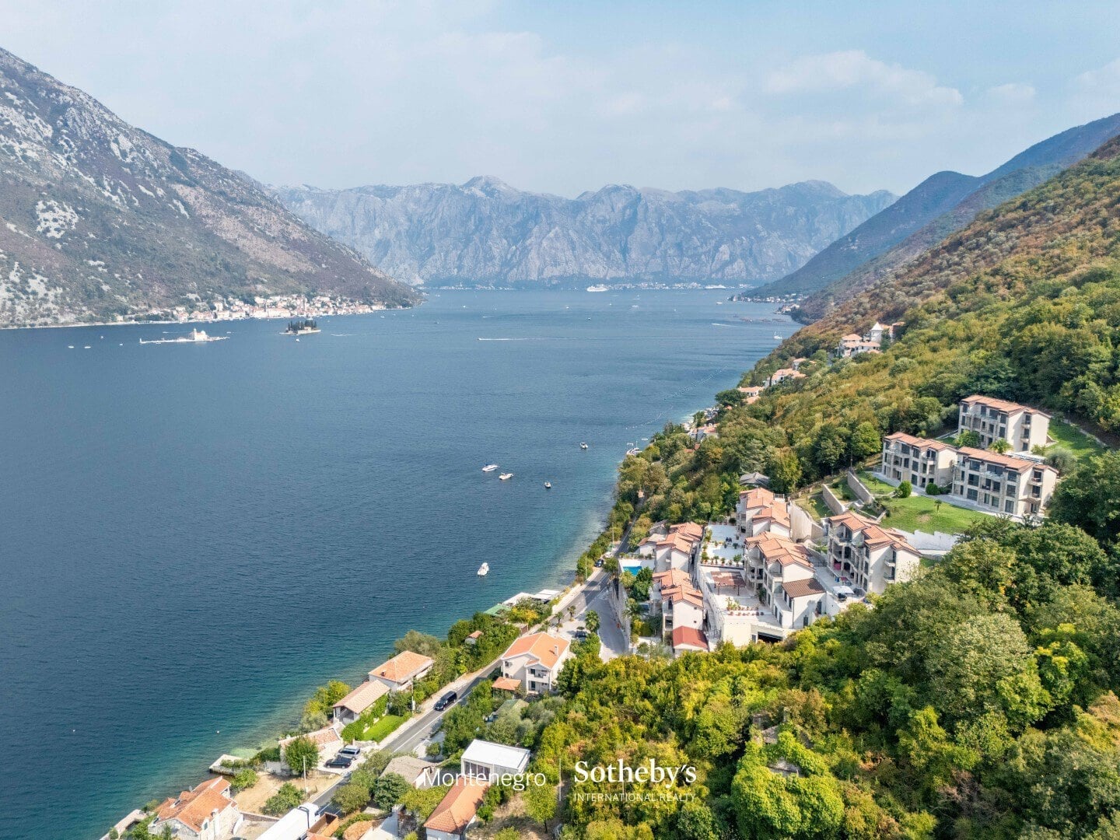
Each of the rooms offers a panoramic view of the bay. The sea is 160 m away as the crow flies, while the Old Town is 5 km away.
The construction started in September 2024, with the anticipated completion of the works in September 2026.
A suitable installment plan is provided – up to 2 years after the handover of the villa, i.e. until September 2028.

GALLERY

SOUNDS INTERESTING?
For more information about the property, fill out the form
and our property advisor will contact you.
Location
Kotor, DobrotaThe map shows the settlement, not the exact address of the property. The precise location is shared with buyers by the office.
SIMILAR PROPERTIES
Check our luxury properties of distinguished style, location in different Montenegroregions.
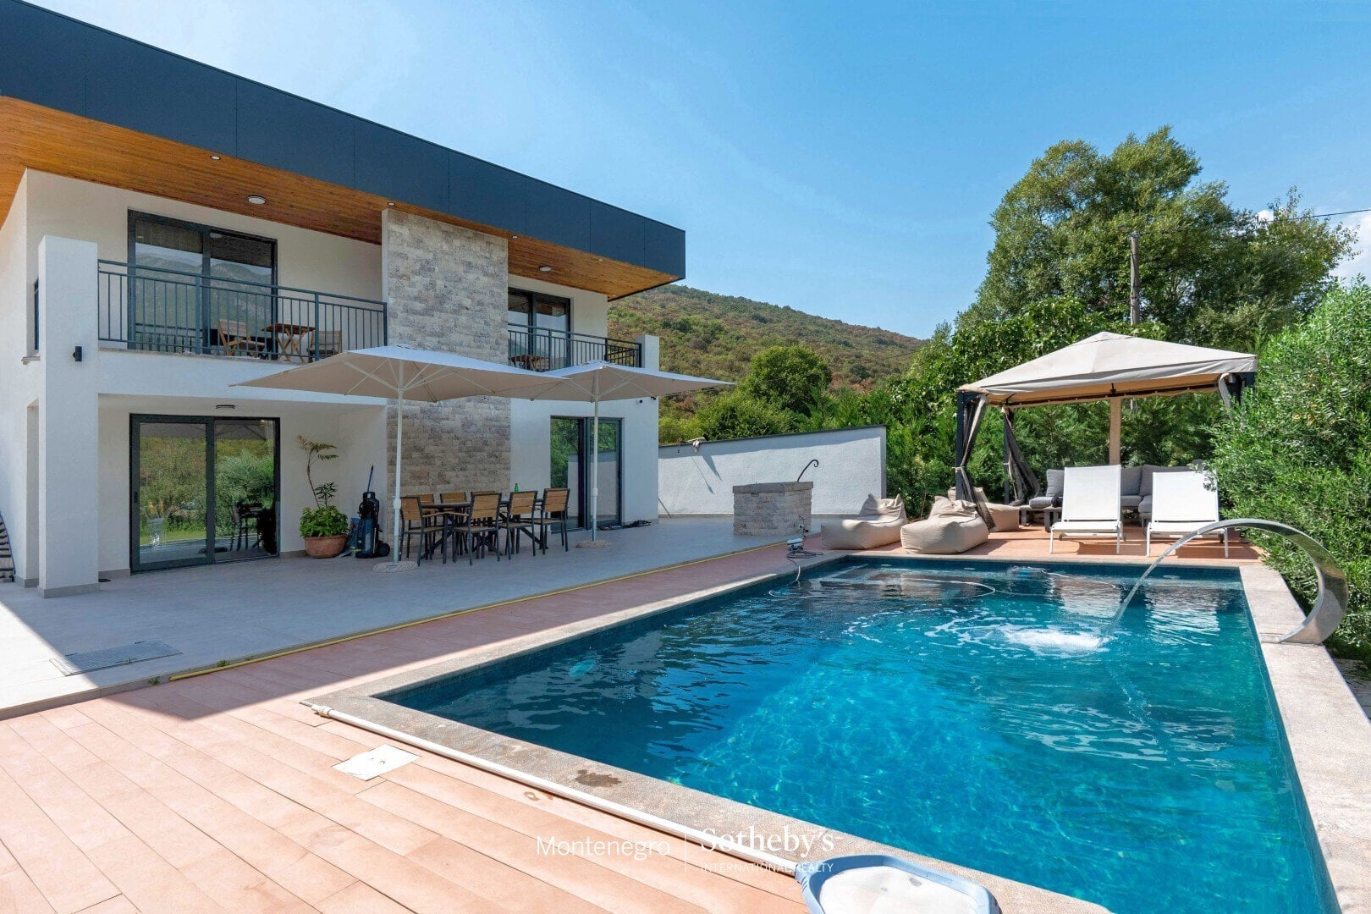
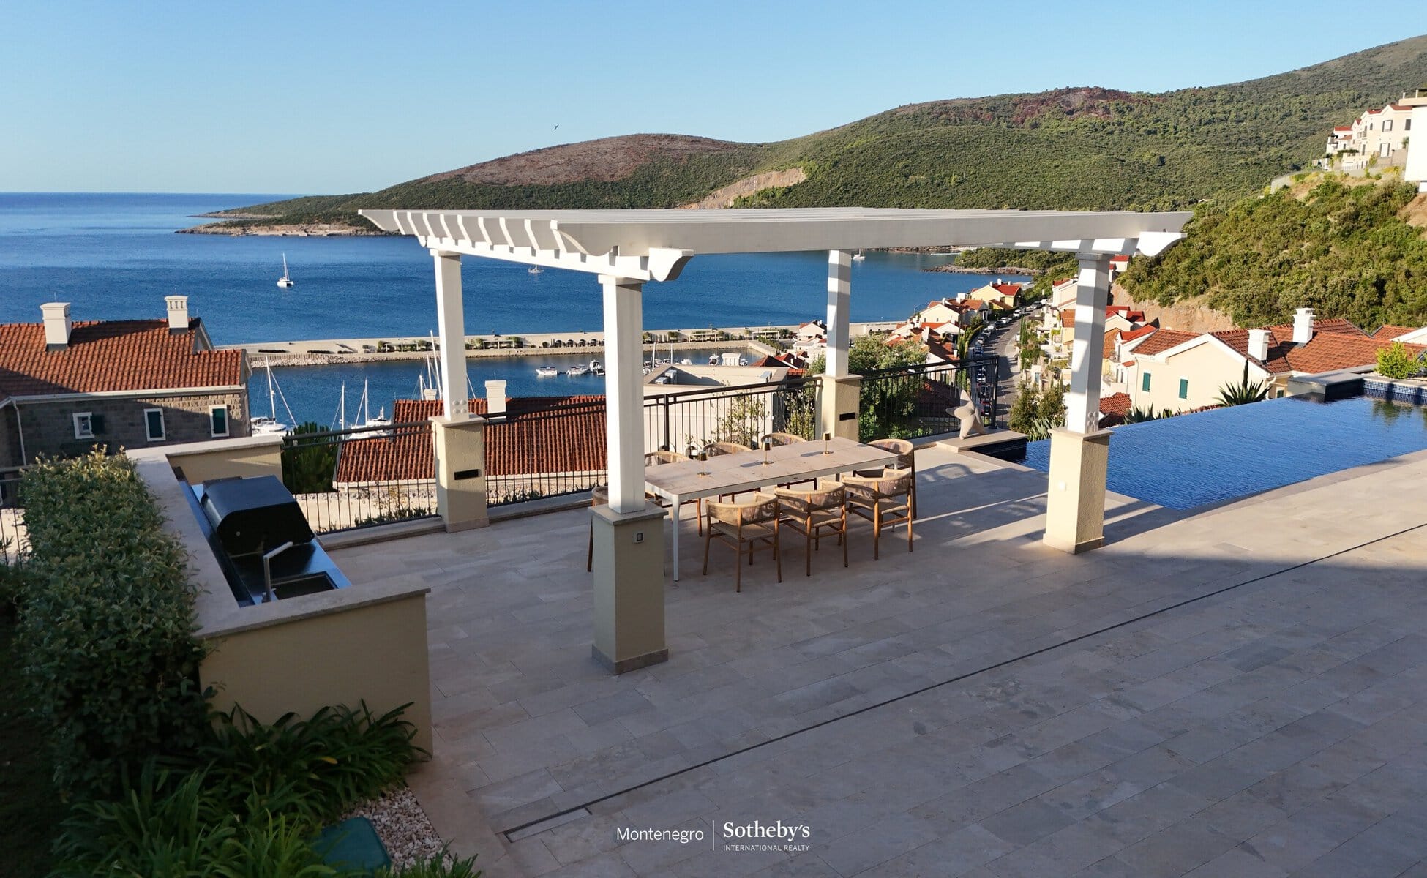
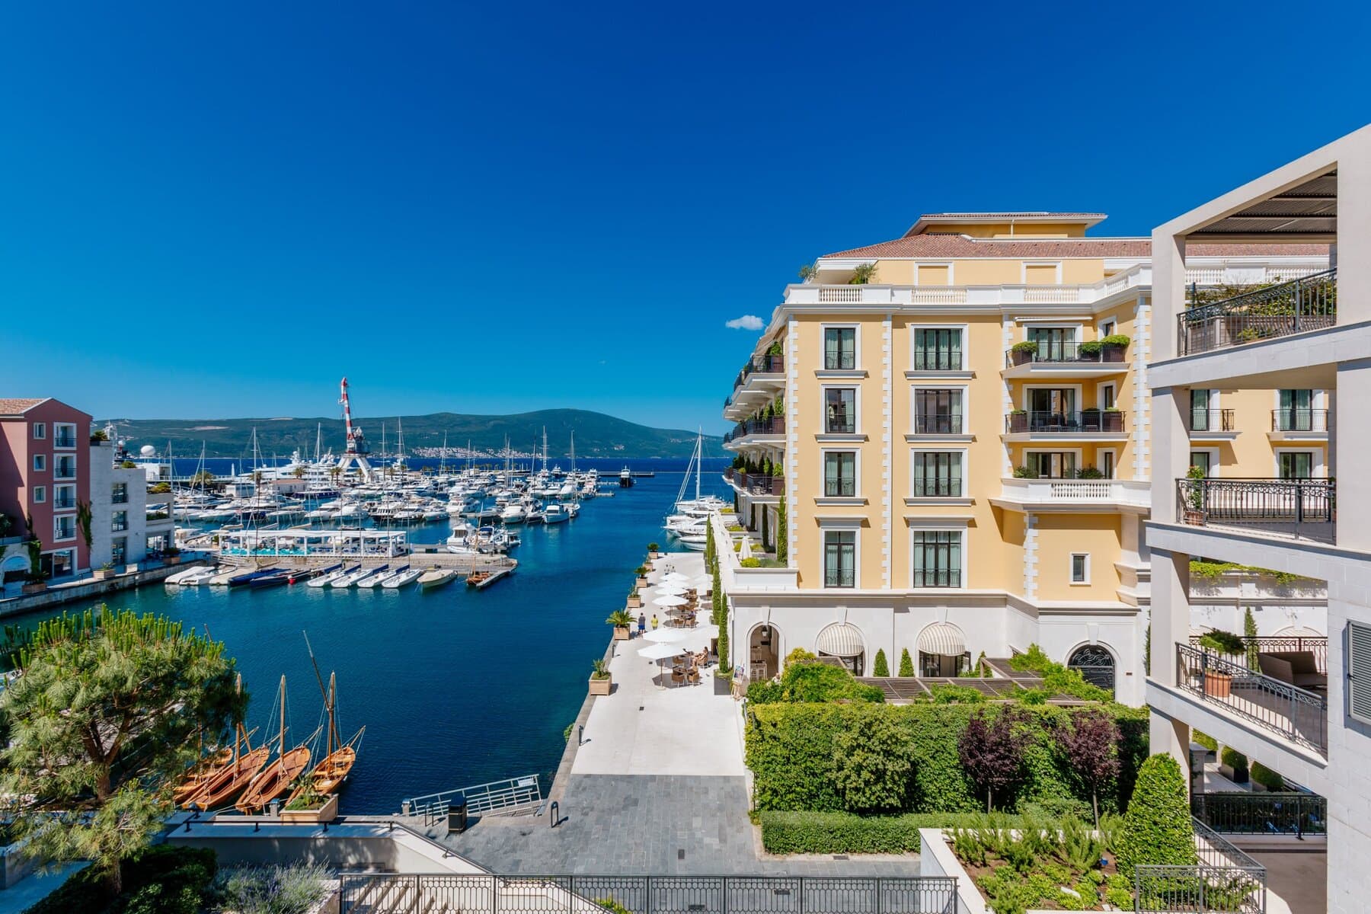
Contemporary Four-Bedroom Apartment Tara
Tivat, Porto Montenegro DETAILS — Contemporary Four-Bedroom Apartment Tara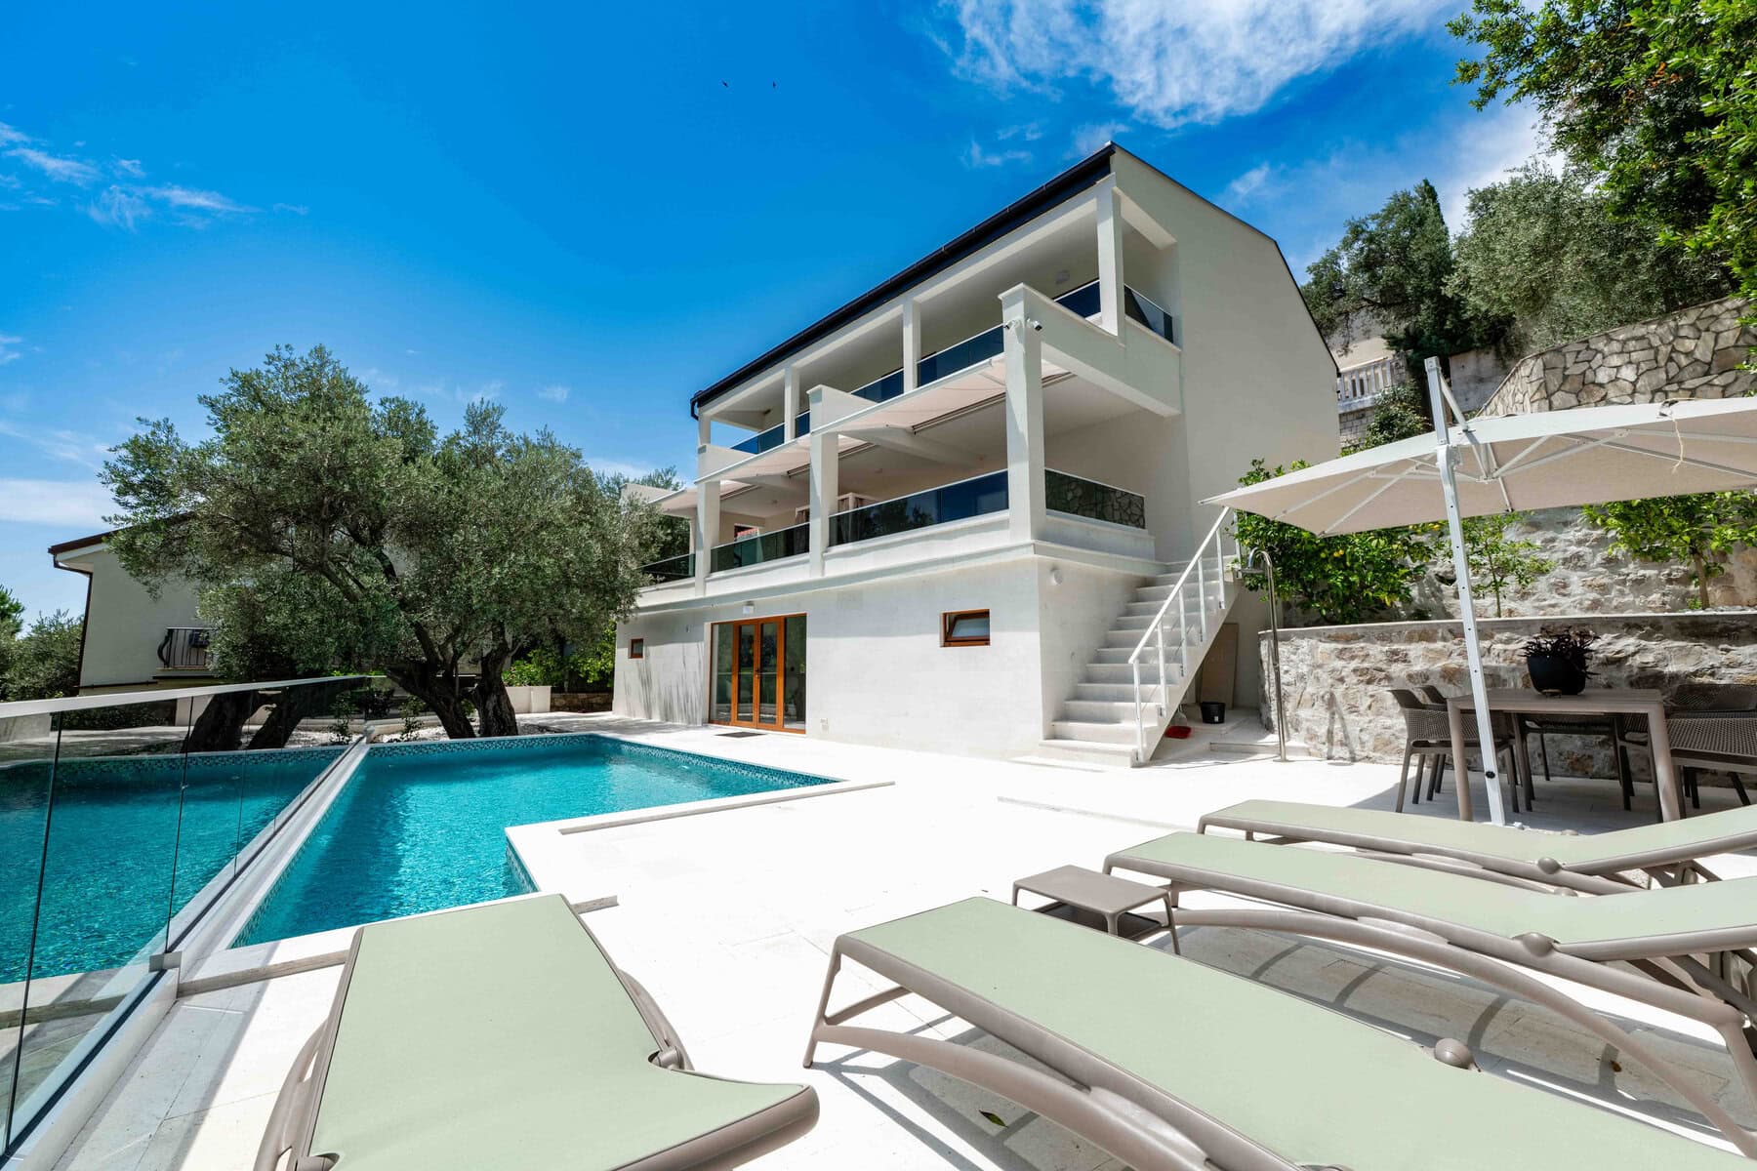
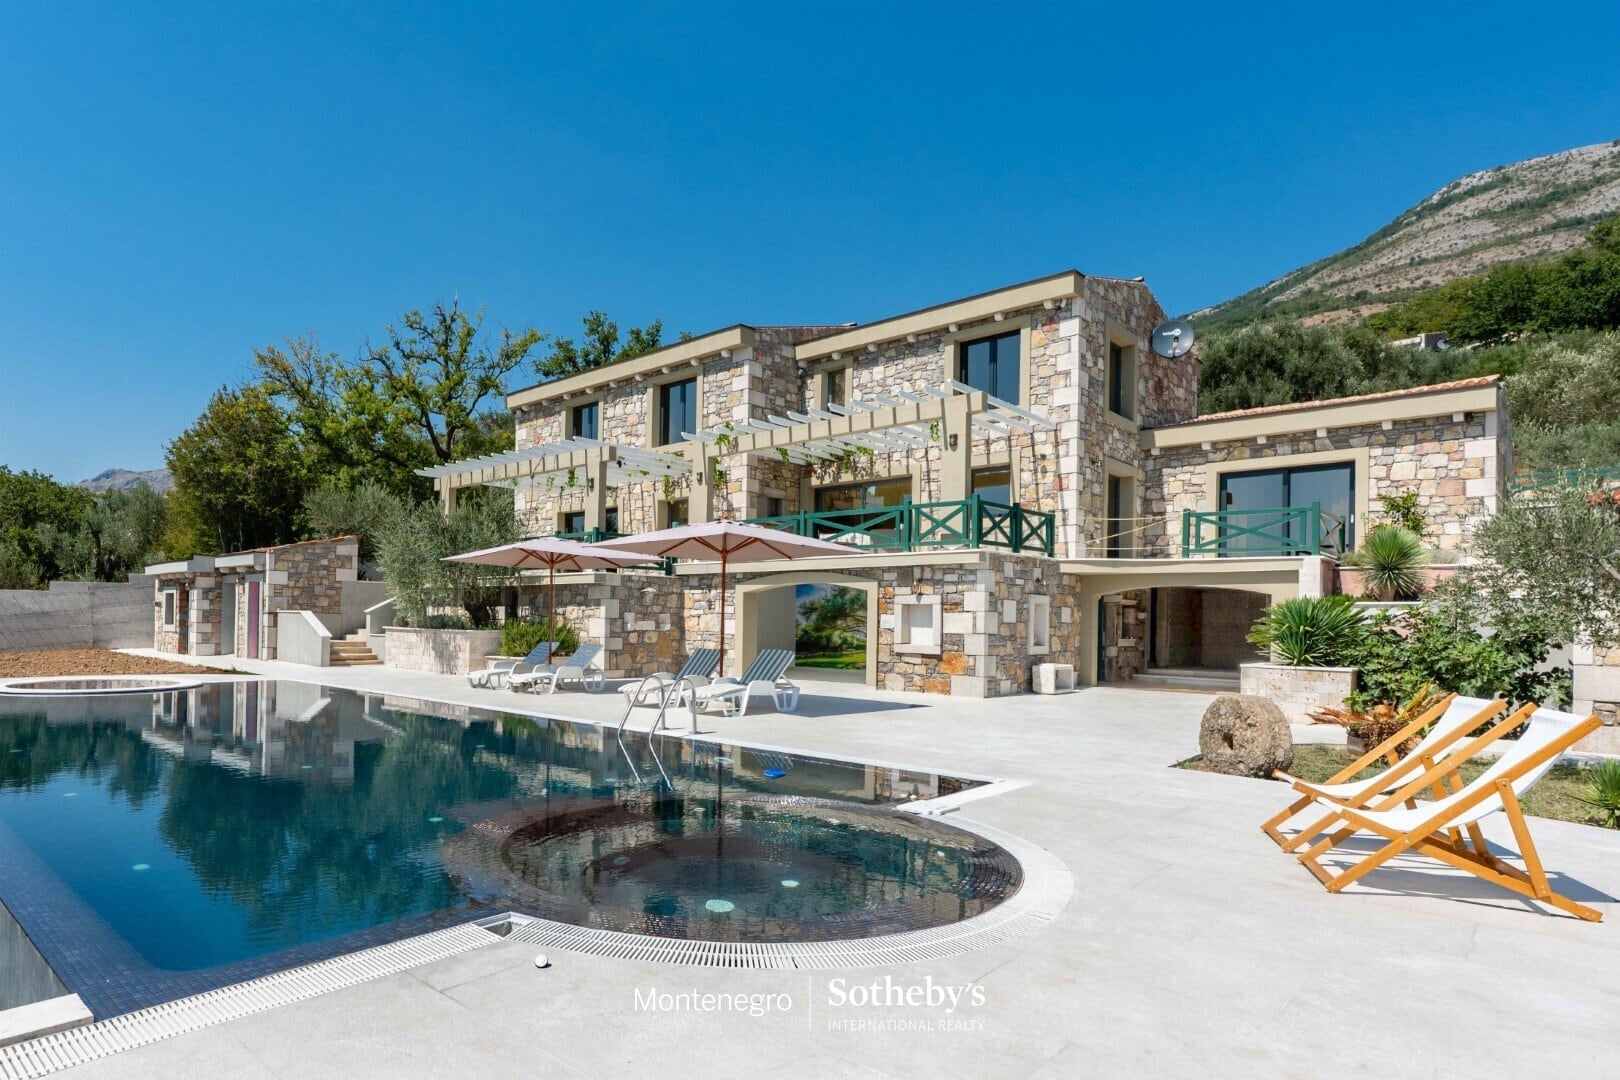
Contemporary villa Rijeka Rezevici
Rijeka Rezevici, BudvaDETAILS — Contemporary villa Rijeka Rezevici
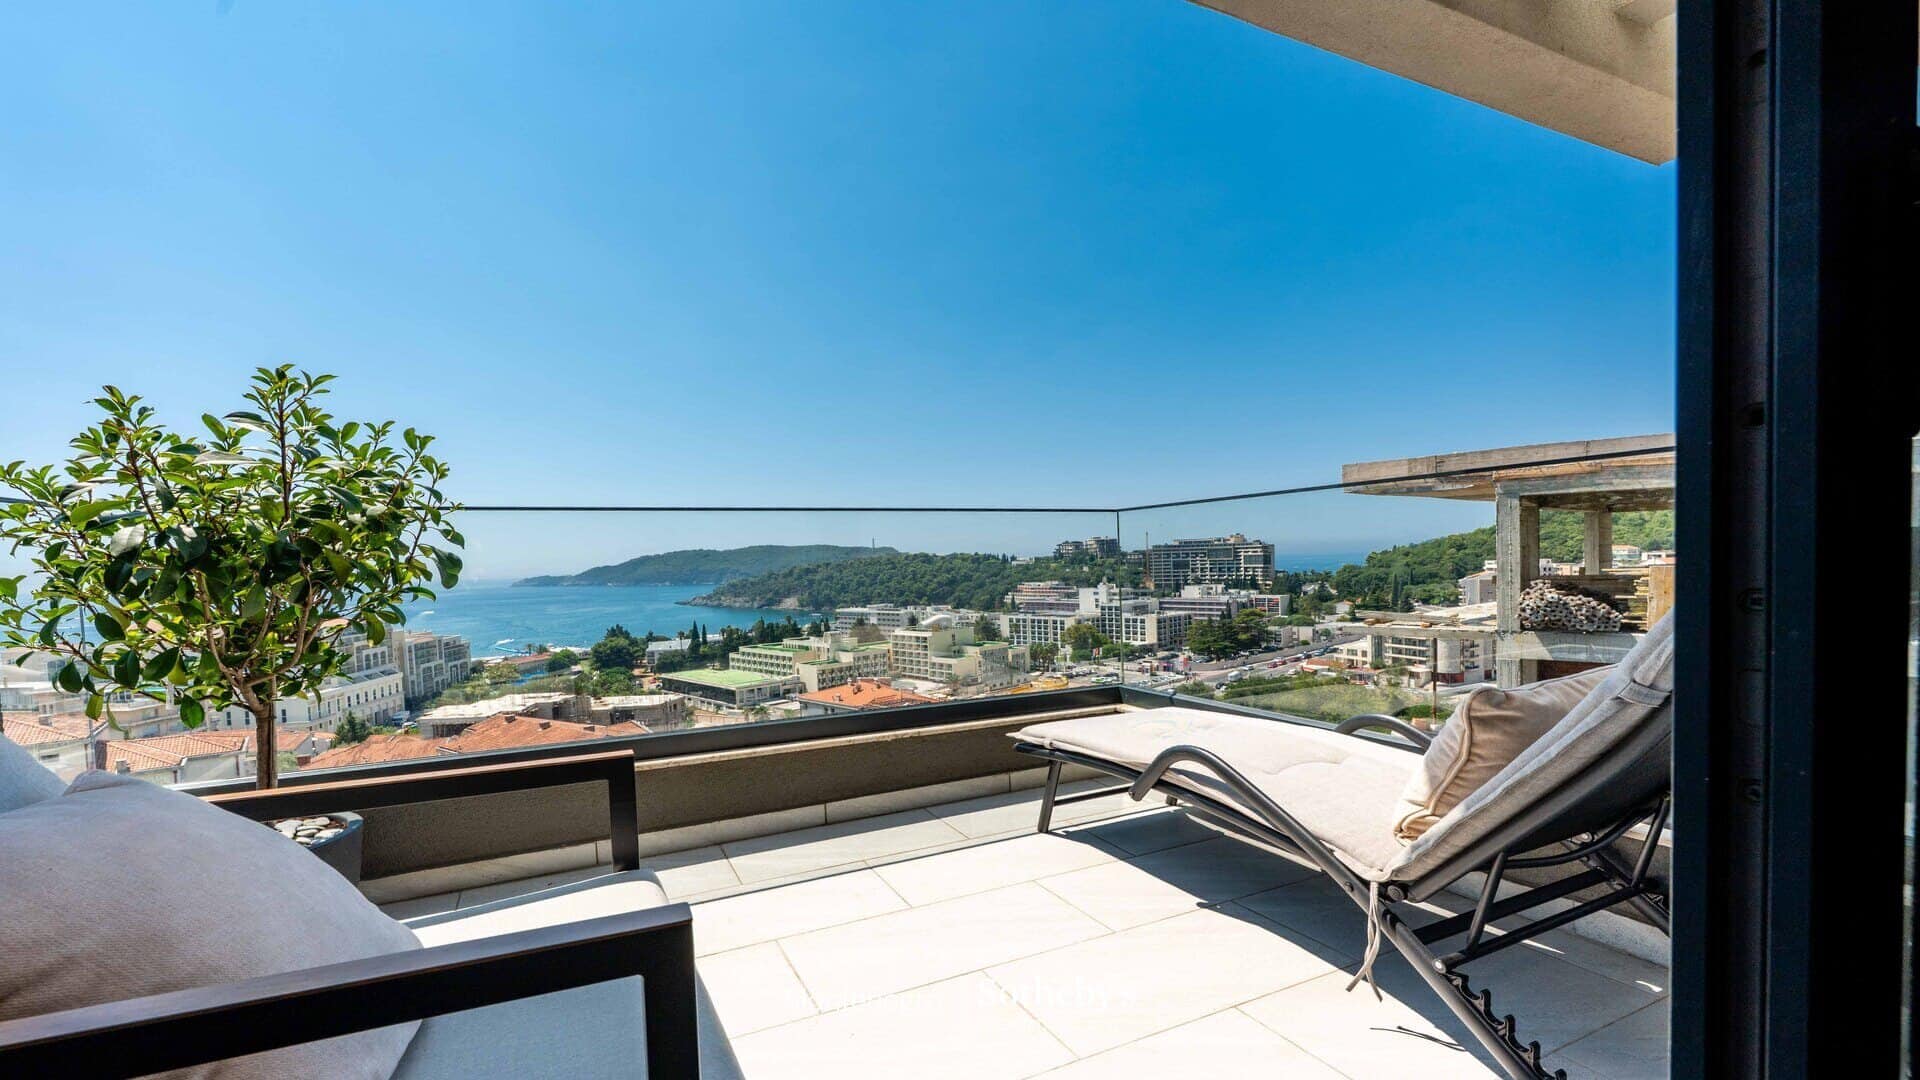
Investment Insights for This Area
Curated reading on yields, demand, and market direction in this micro-market.