Bedrooms
820
Sq meters
PROPERTY INFO
AMENITIES
- Parking
- Security System
- Air Conditioning
- Balcony
- Terrace / Outdoor Space
- Courtyard
- Mountain View
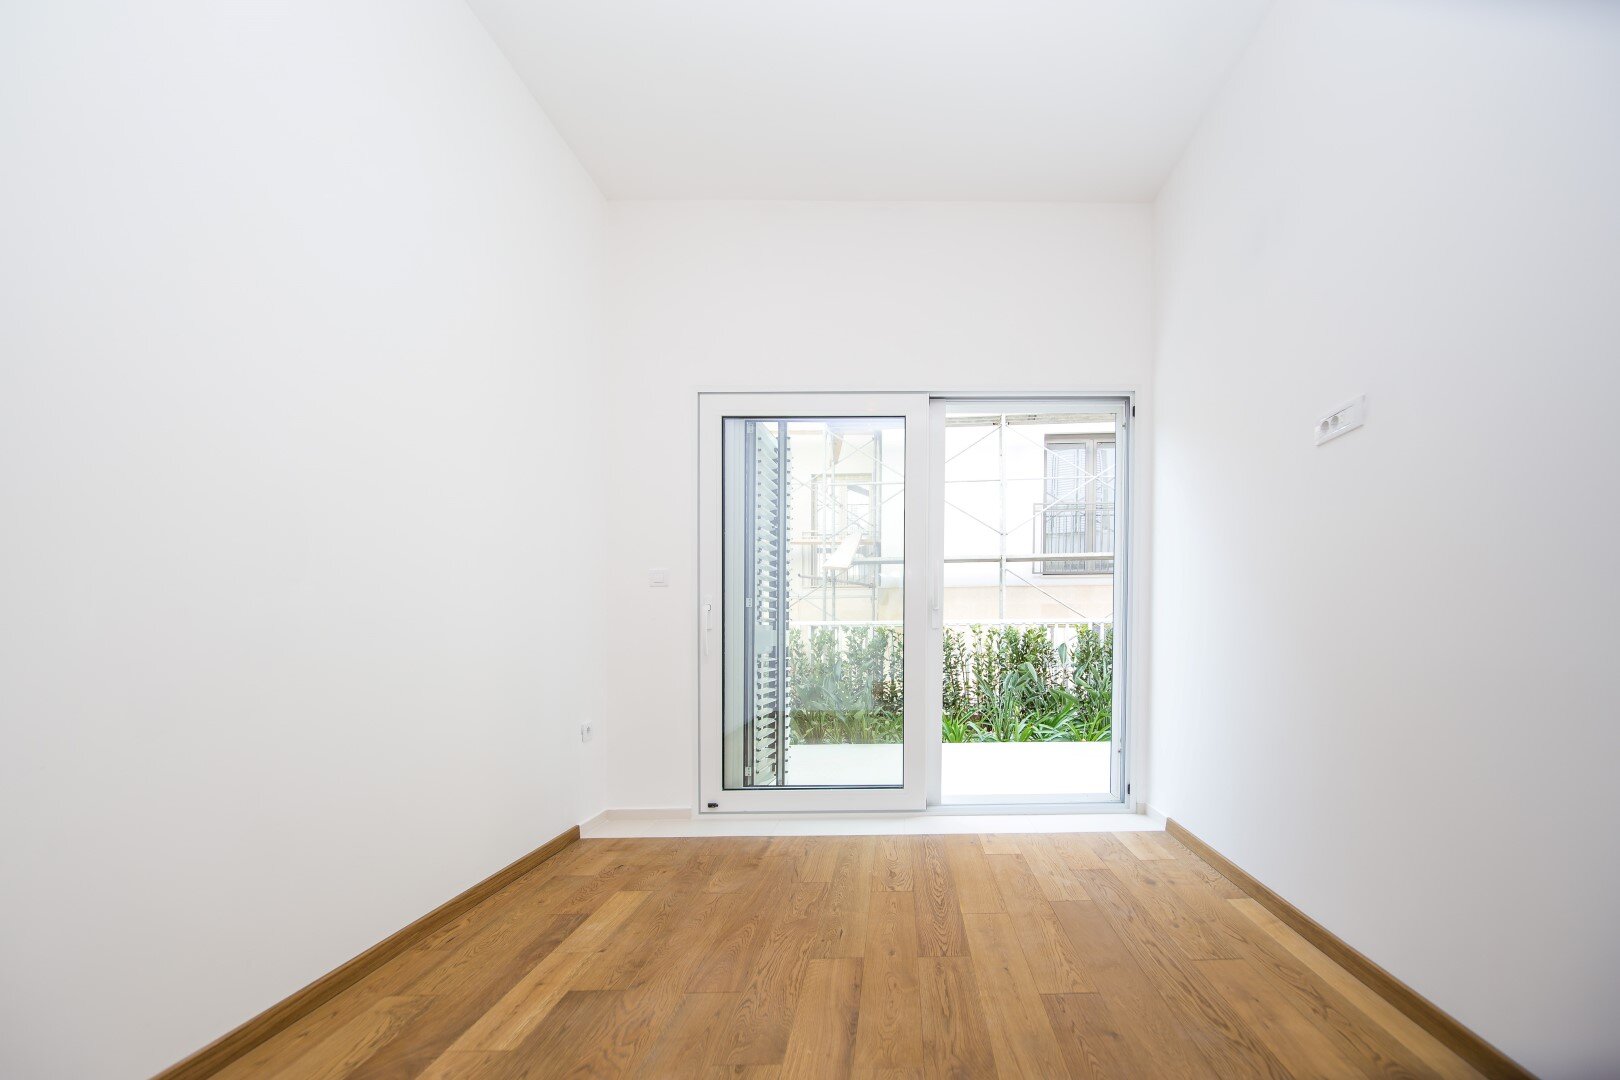
- Hardwood Flooring
- Outdoor Space

Tivat Center Residential Building for Sale | Montenegro Real Estate,
with 8 apartments and landscaped garden
Net area of the building: 820 m2
Net area of residential units: 481 m2
Land area: 453 m2
Apartments: 8
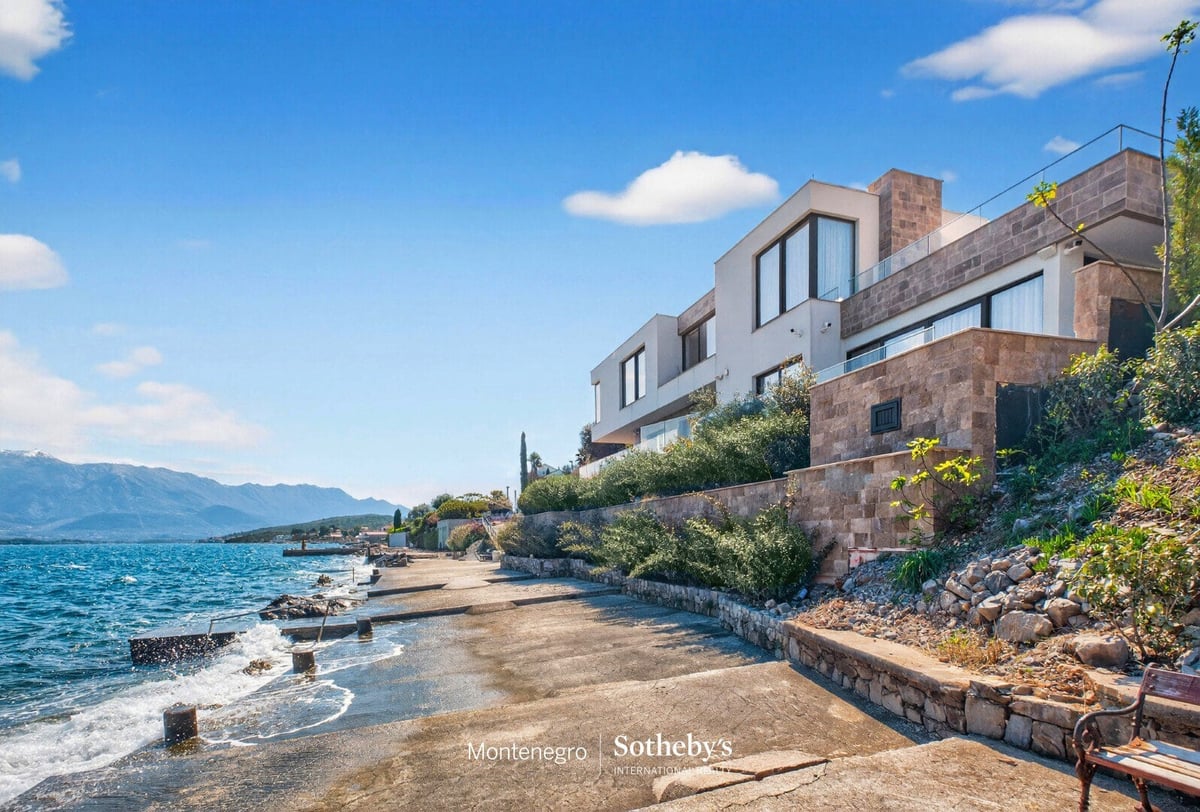
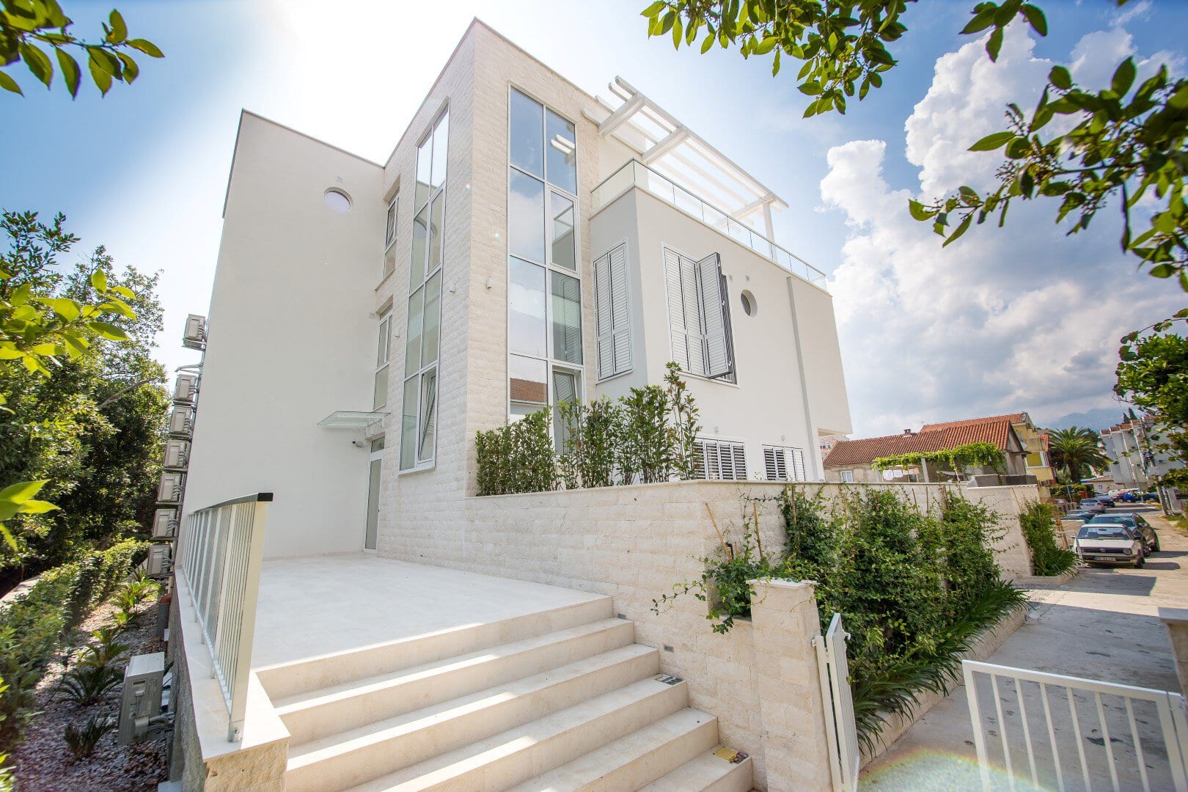
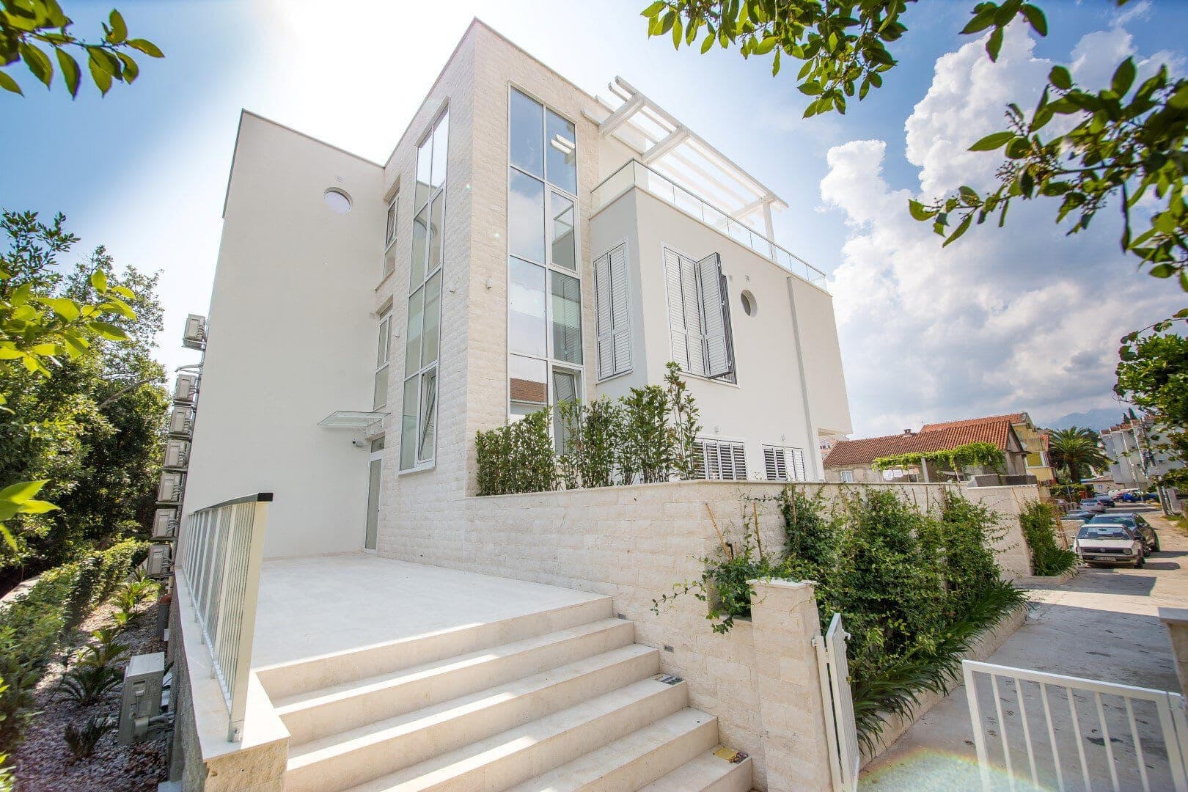
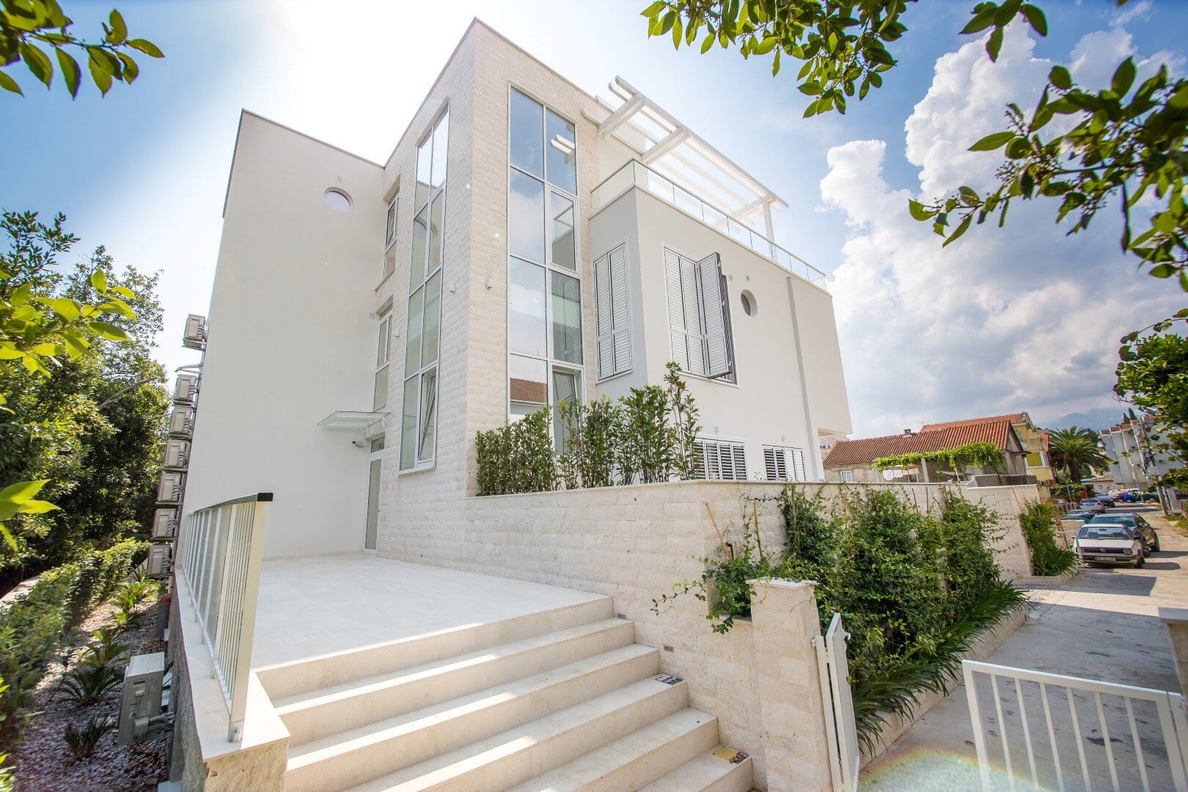
Newly built residential building with 8 apartments near the center of Tivat.
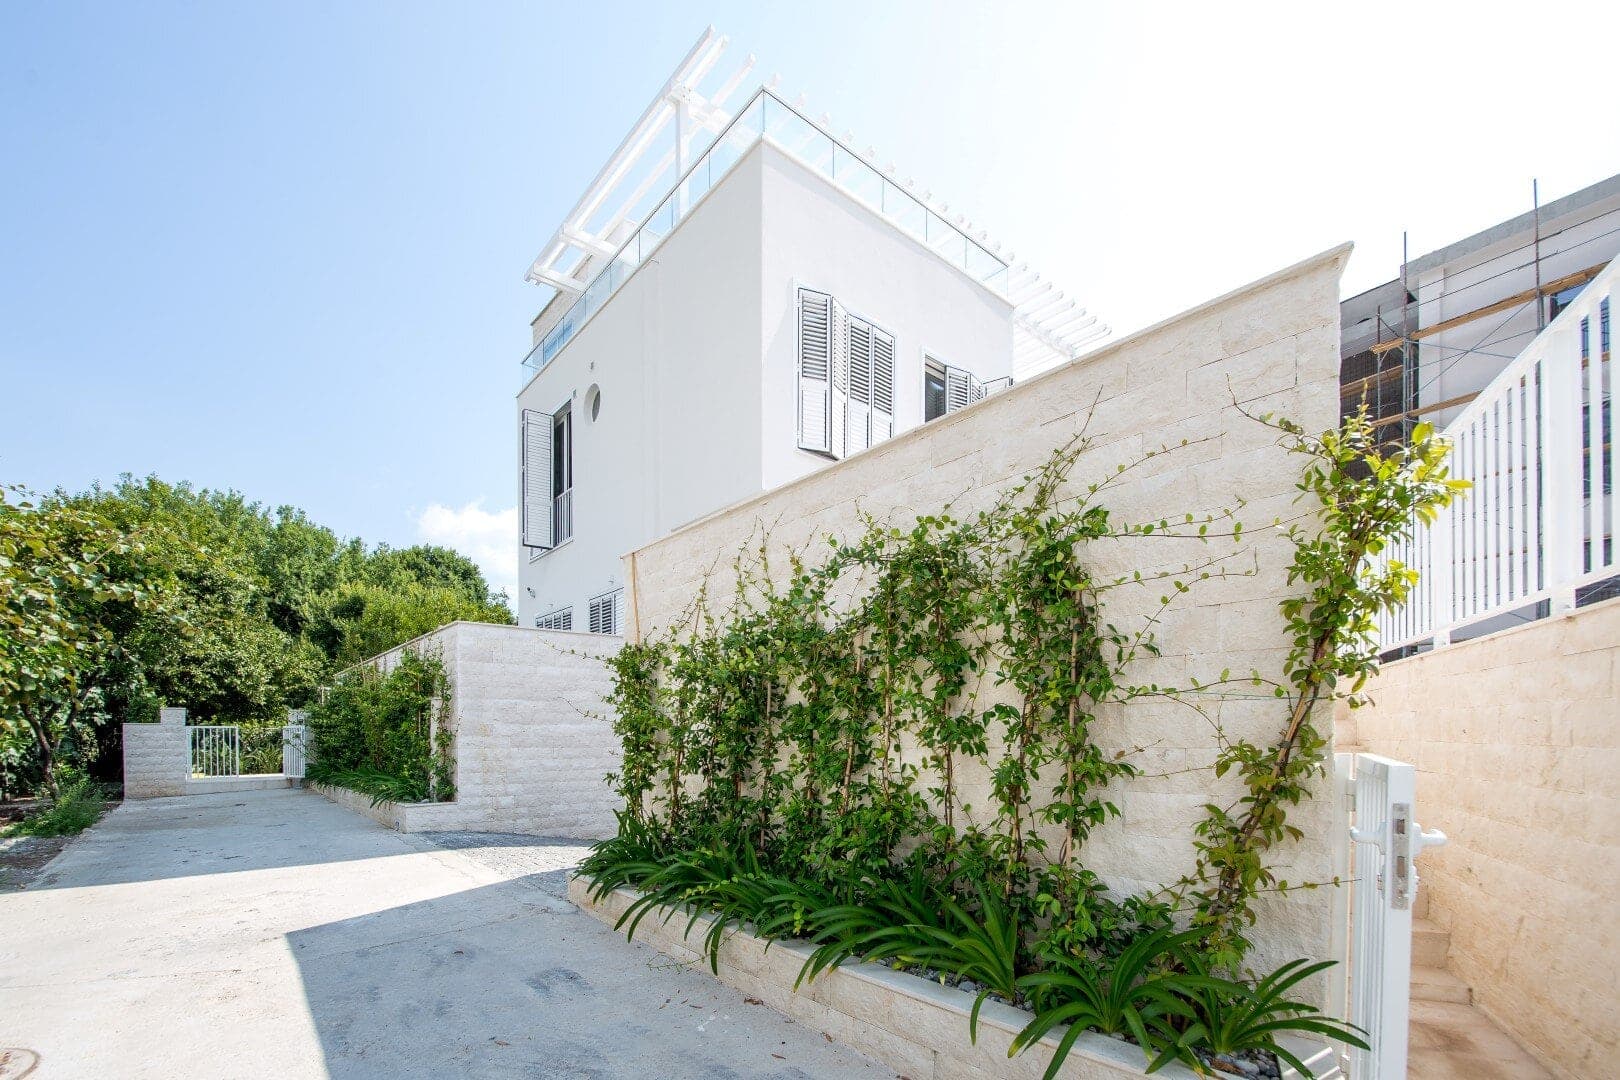
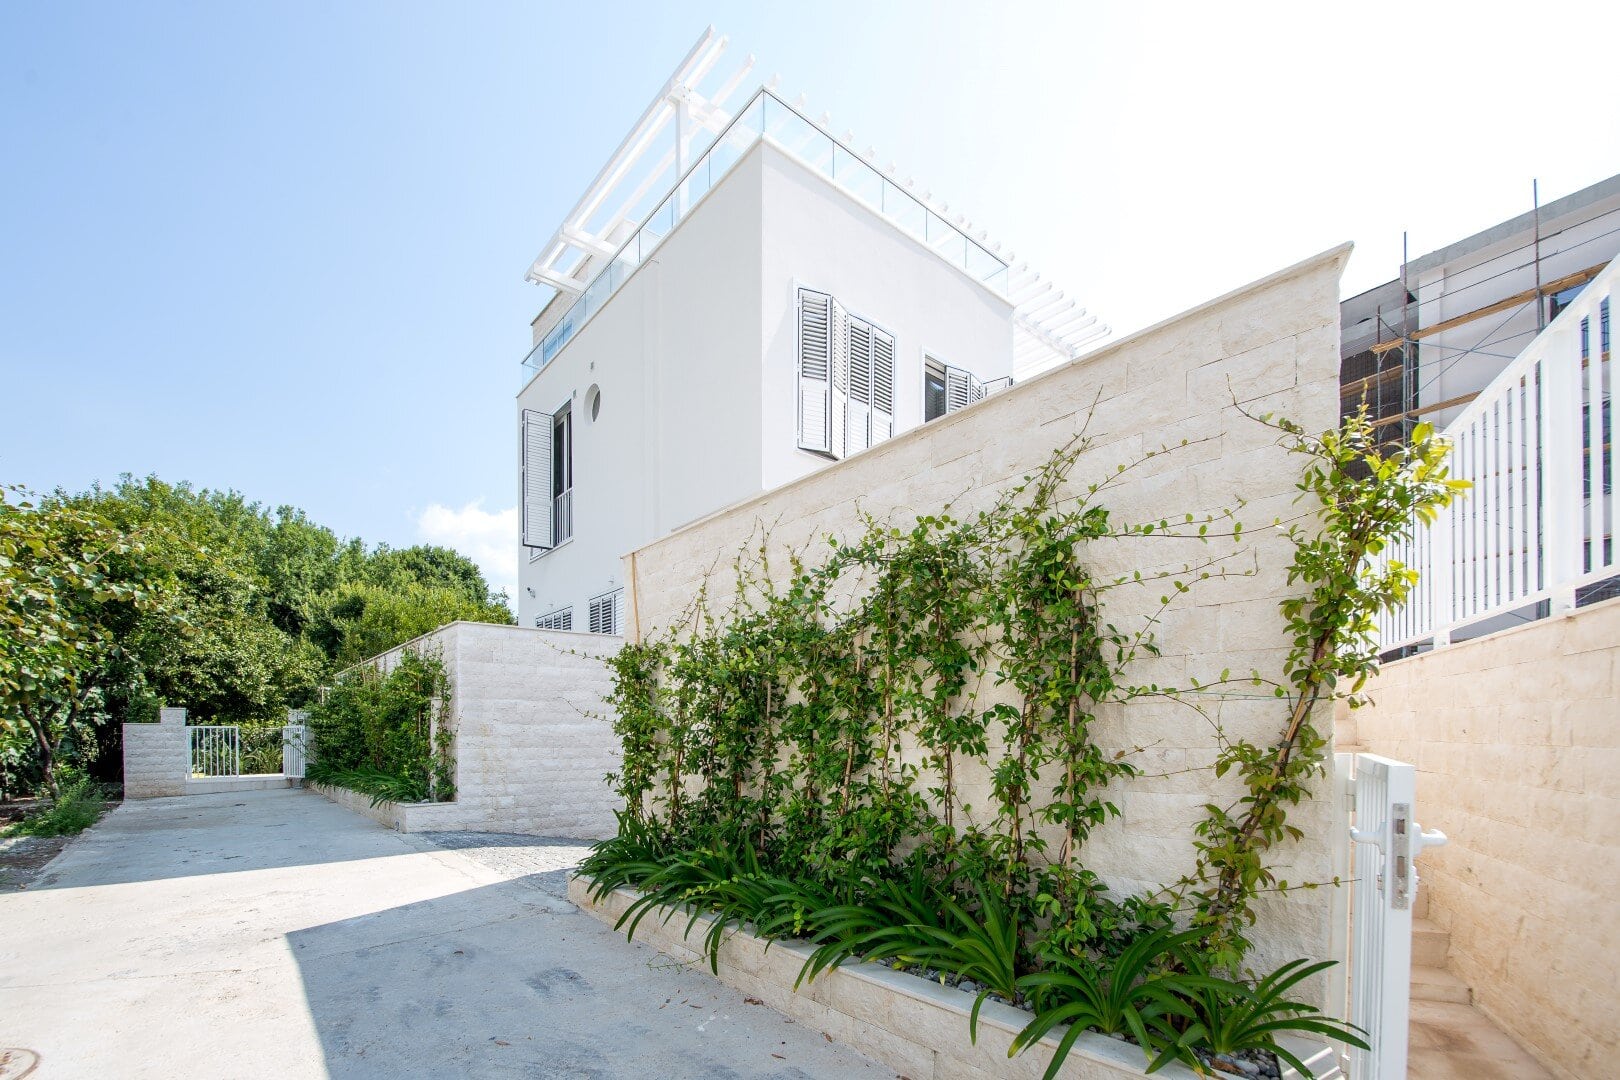
The building sits on a plot of 453 m2 and occupies 289 m2. It consists of 4 levels and a roof terrace.
Structure of the building:
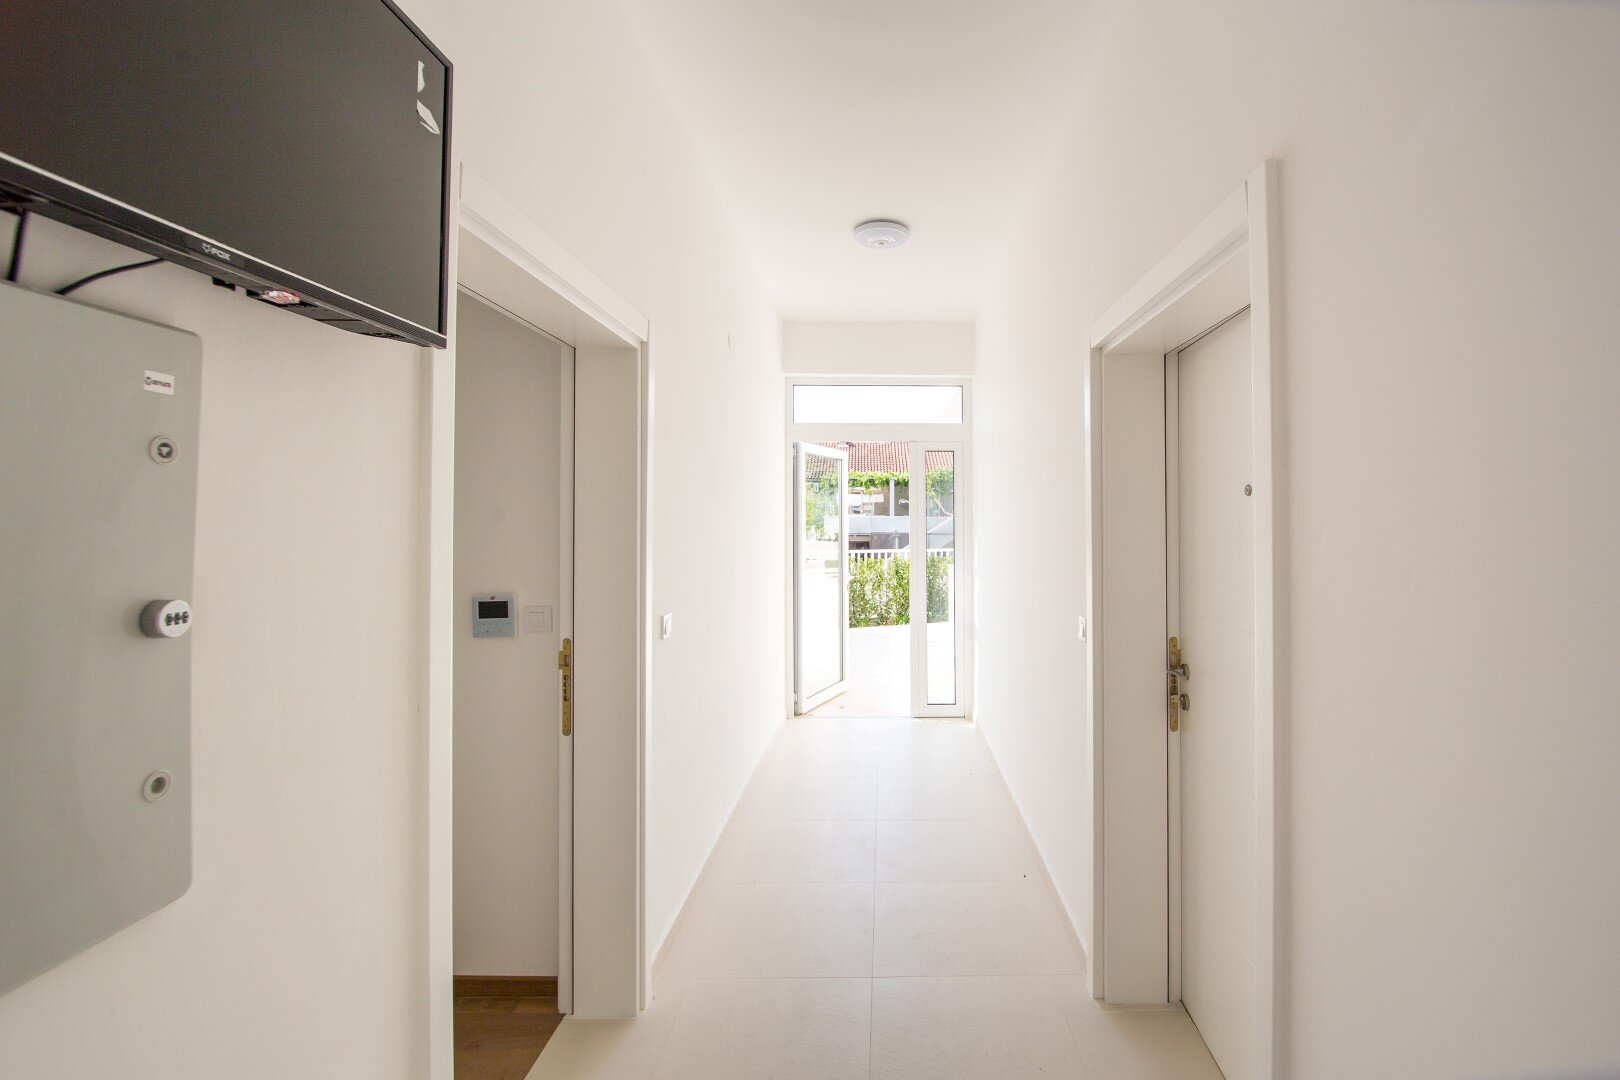
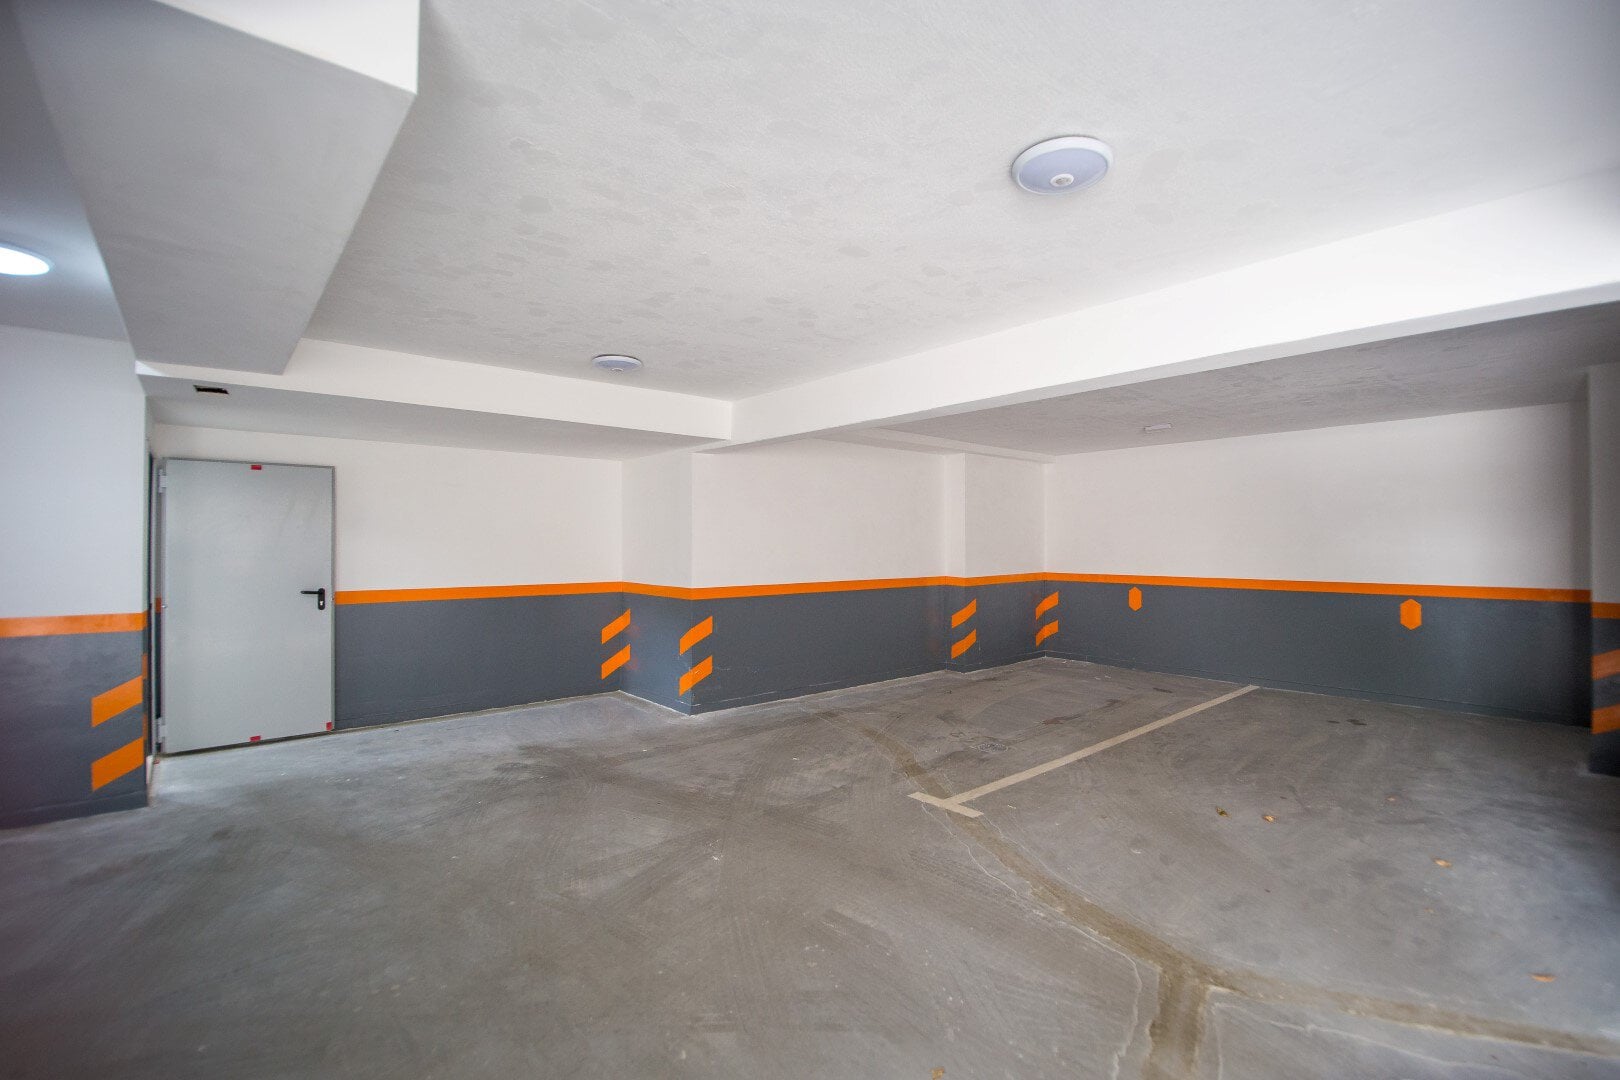
Basement – garage space for 4 vehicles, technical rooms, and two apartments of 40 m2 each, which can be converted and used as a gym, mini SPA, offices, or reception
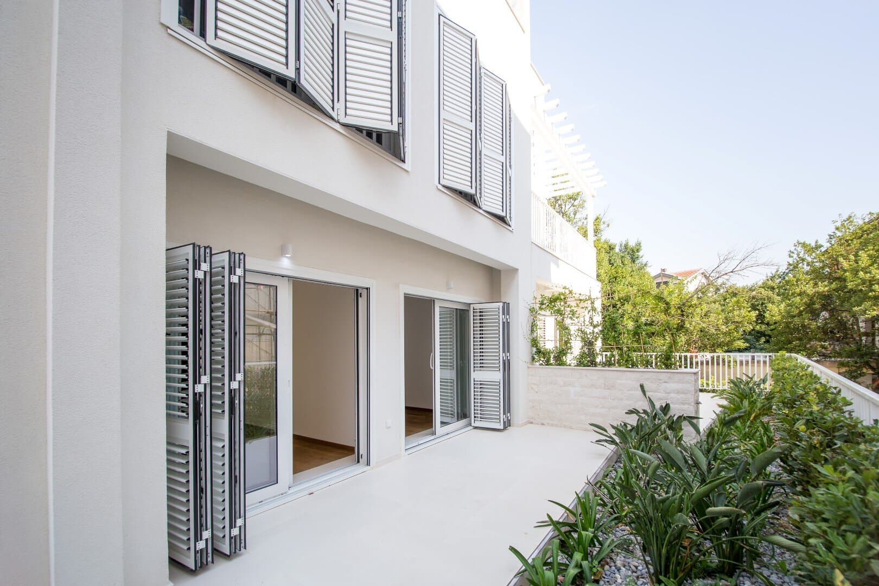
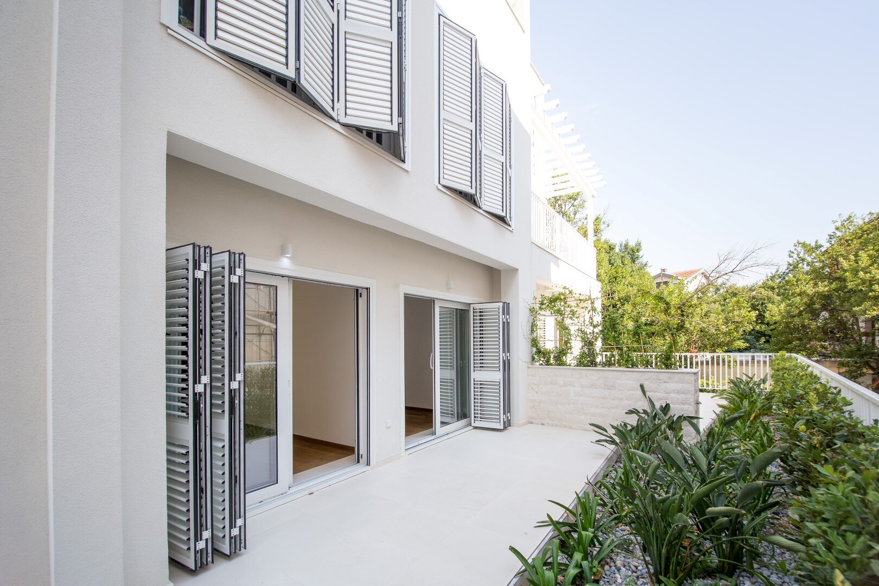
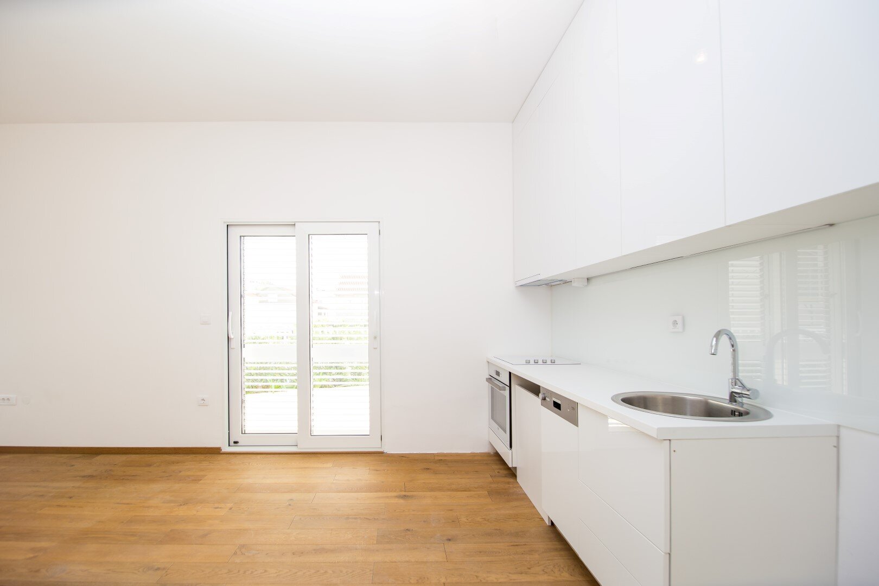
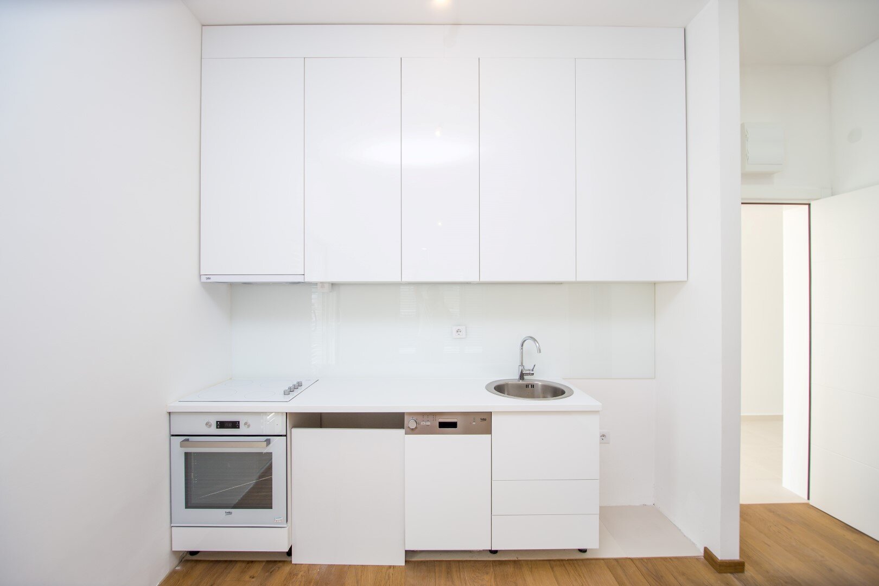
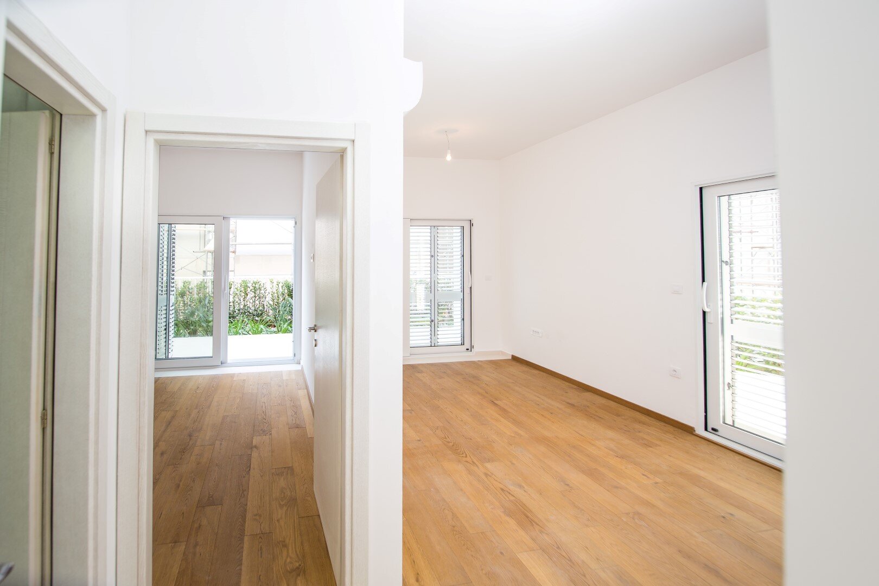
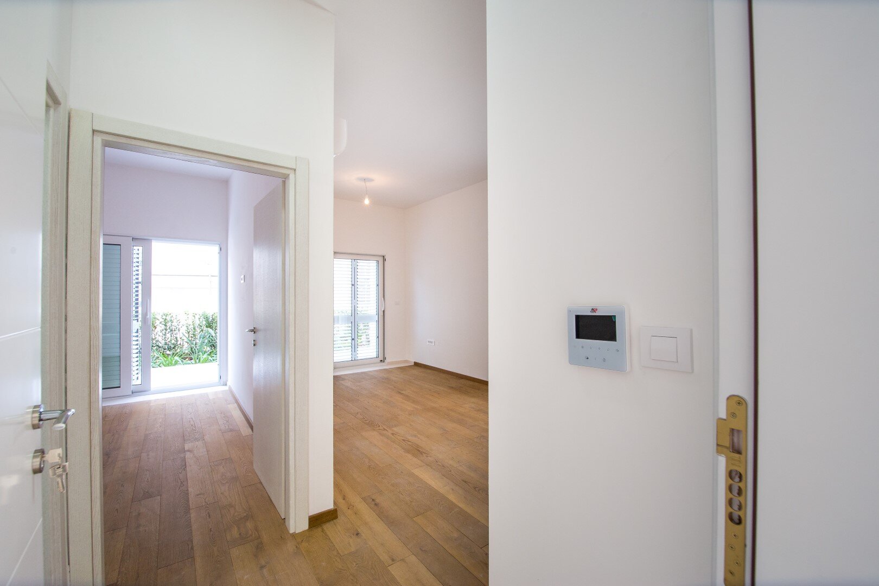
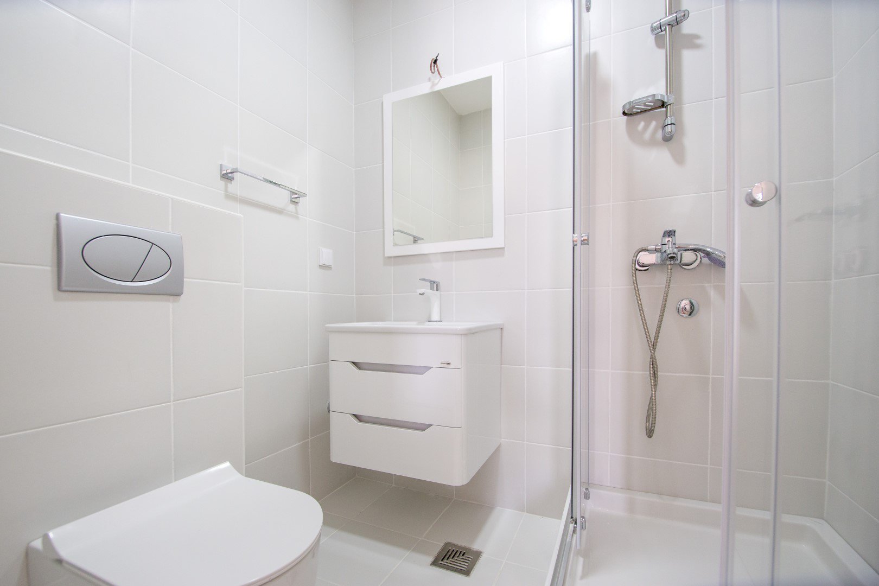
Ground floor – three one-bedroom apartments with an average area of 55 m2, consisting of a living room with a kitchen, a bedroom, a bathroom, and a terrace.
First floor – one-bedroom apartment of 35 m2 consisting of living room with kitchen, bedroom, bathroom, and terrace; three-bedroom apartment with an area of 81 m2, consisting of a living room with a kitchen, three bedrooms, and two bathrooms.
Second floor – one-bedroom penthouse apartment of 118 m2 with access to a roof terrace of 52 m2
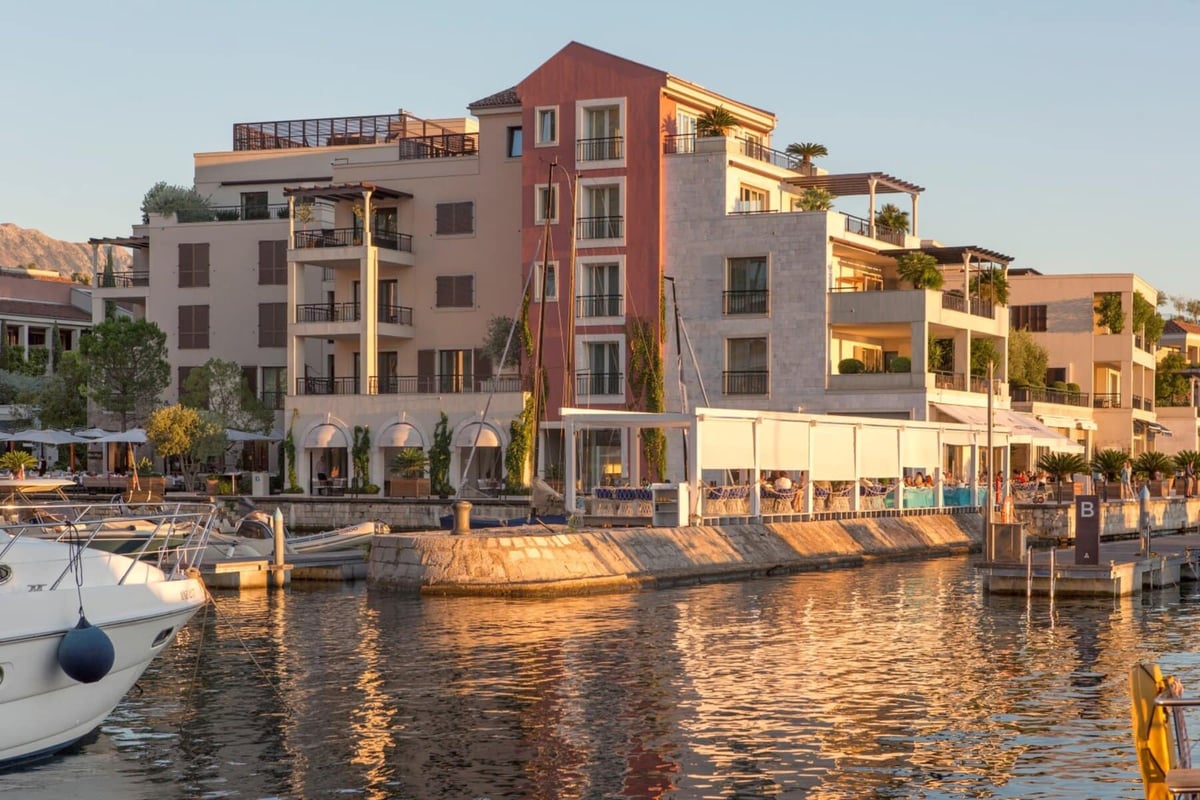
The building has a beautifully landscaped yard and is within walking distance of the city center. Porto Montenegro Marina is a 10-minute walk away.

GALLERY
THIS PROPERTY HAS BEEN SOLD
Looking for something similar? Leave your details and our advisor will send you comparable properties that are currently available.
Location
Tivat, centerThe map shows the settlement, not the exact address of the property. The precise location is shared with buyers by the office.
SIMILAR PROPERTIES
Check our luxury properties of distinguished style, location in different Montenegroregions.