بولياريتسا، بودفا

السعر عند الطلب
4
غرف النوم
4
الحمامات
500
متر مربع
معلومات عن العقار
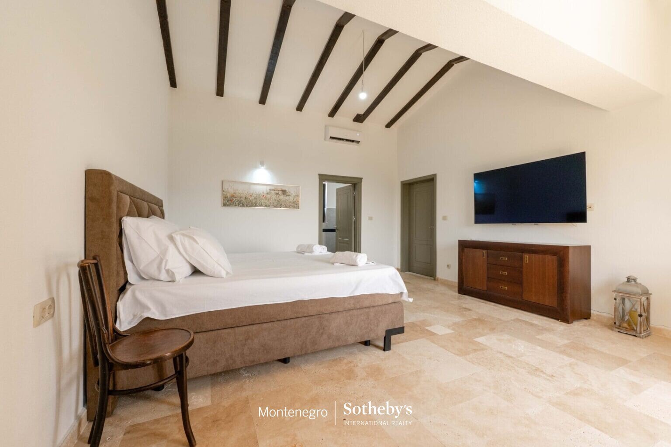
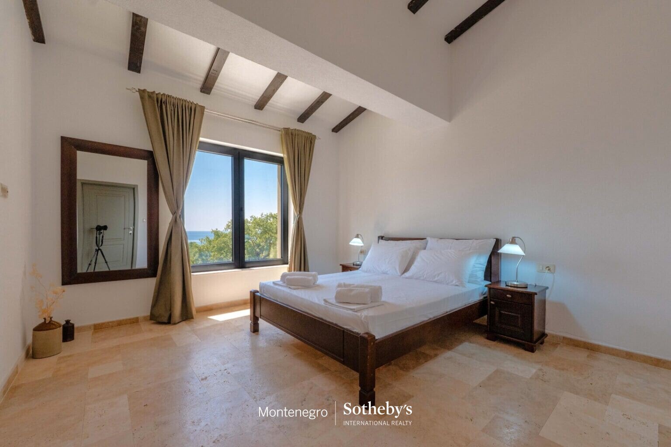
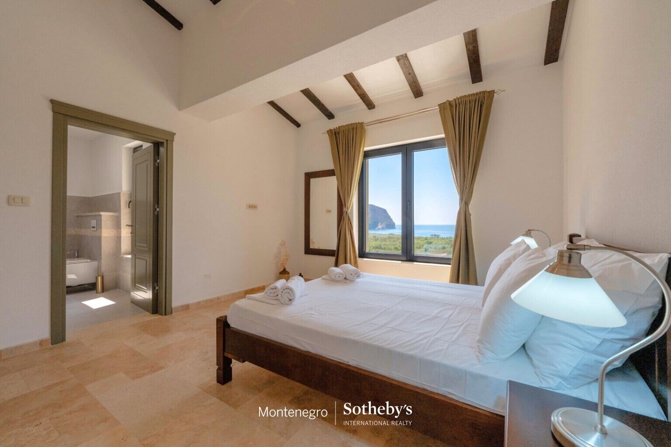
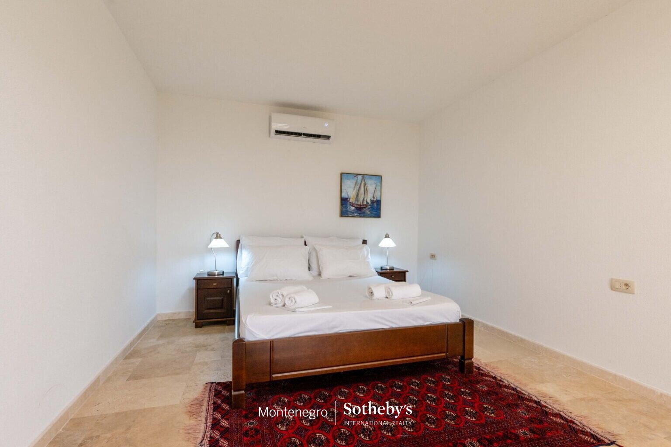
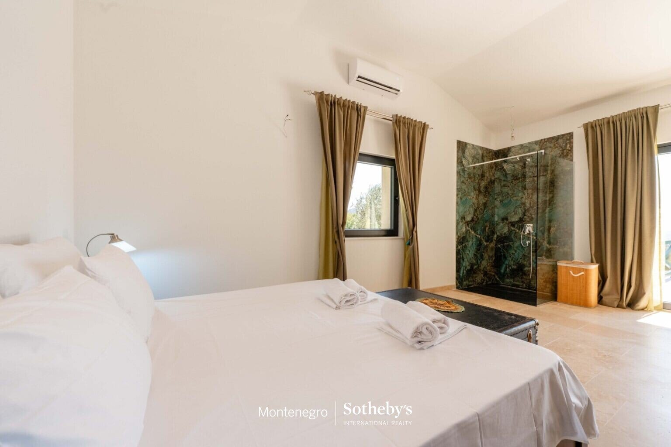
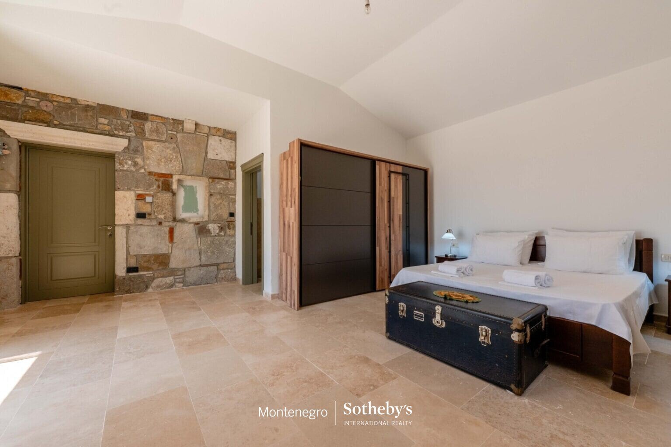
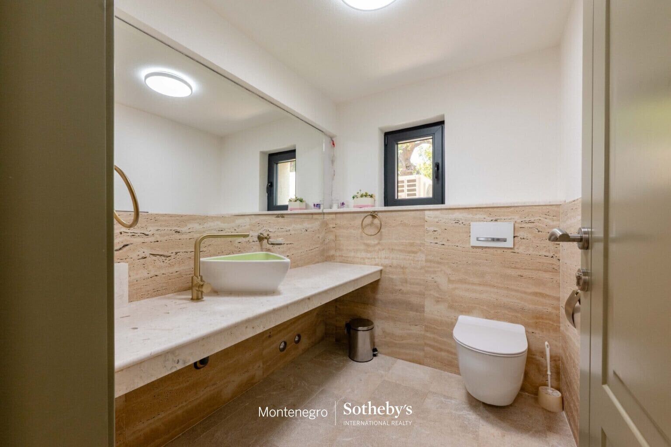
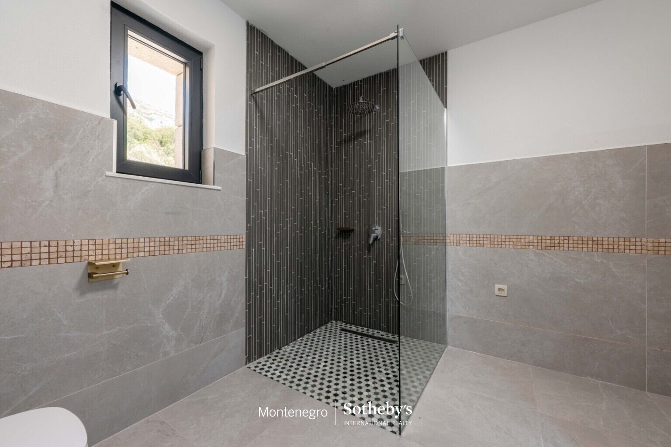
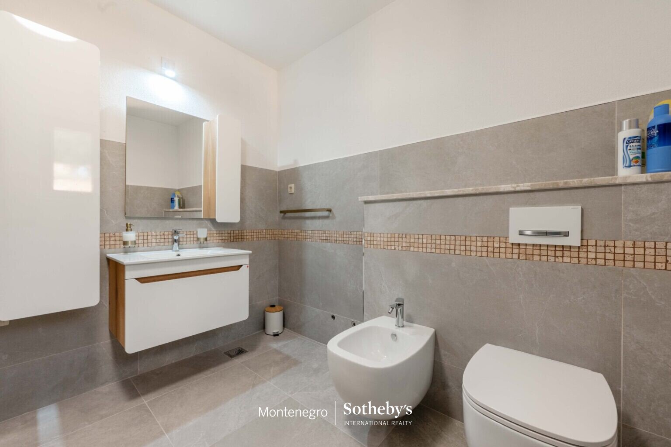
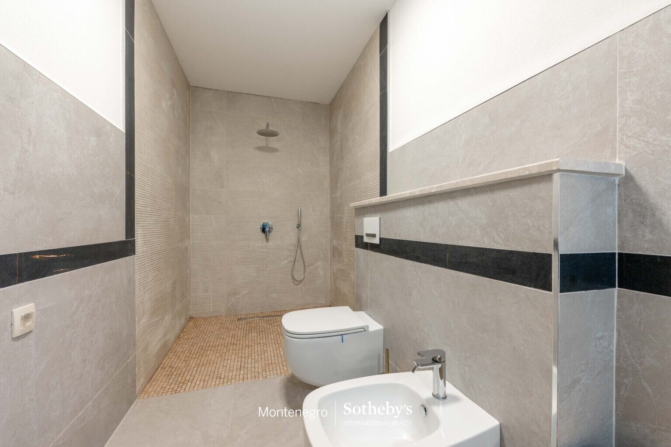
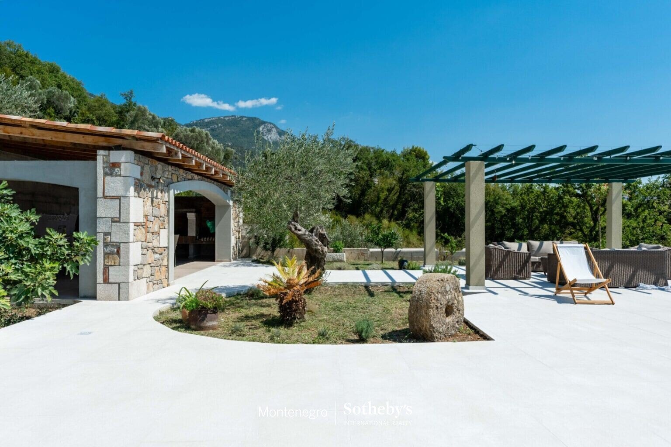
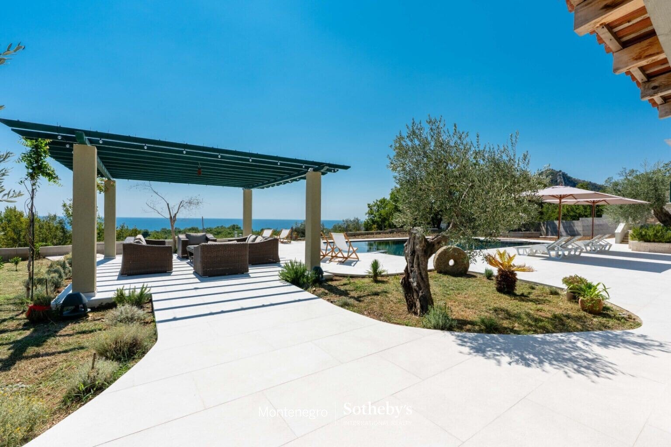
Area: 500 m²
Land plot: 2,000 m²
غرف النوم: 4
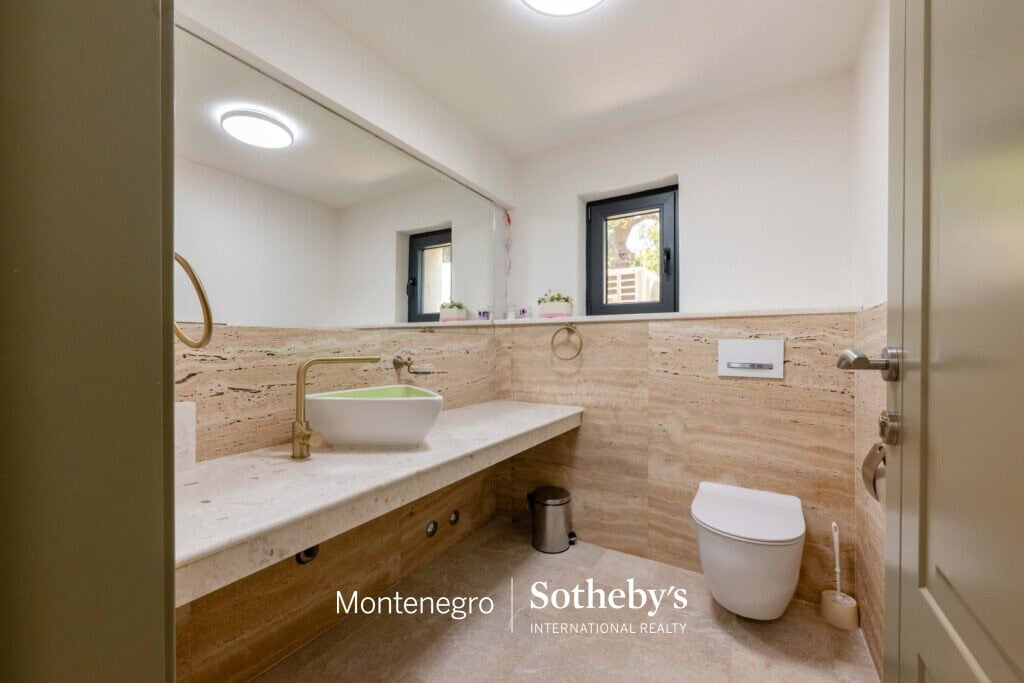
الحمامات: 4 + 1 مرحاض للضيوف
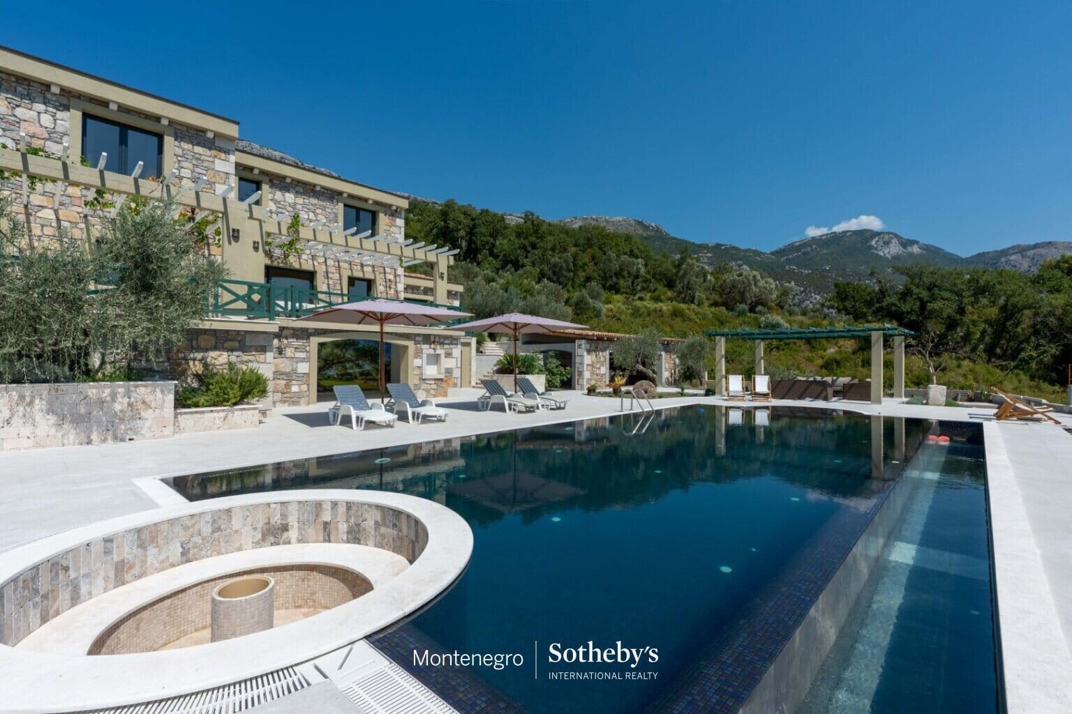
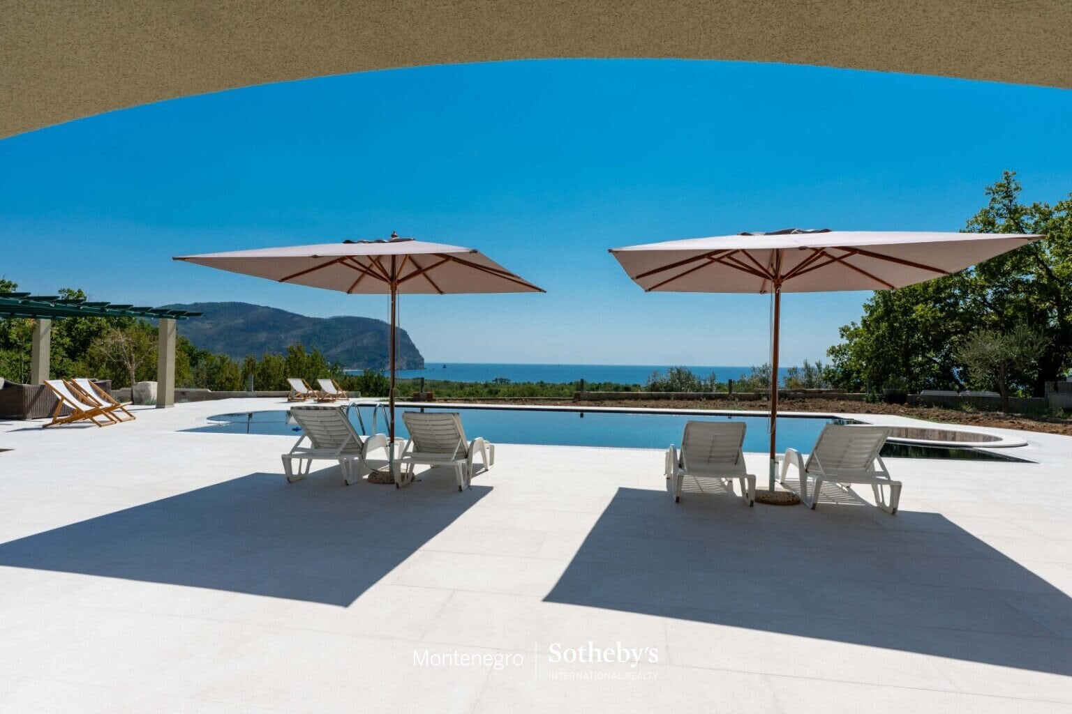
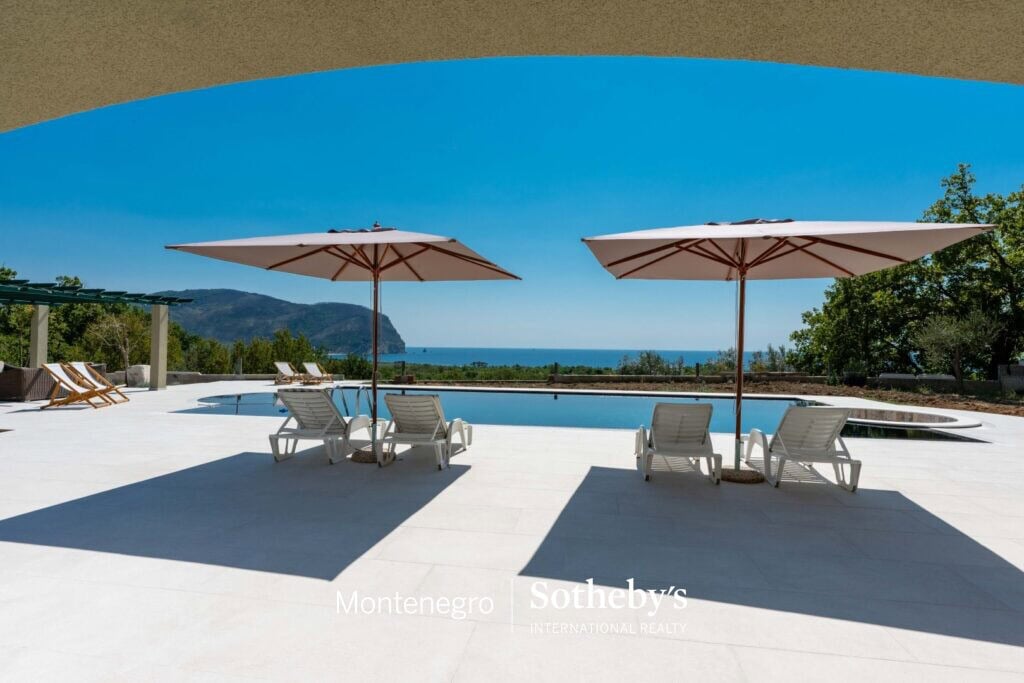
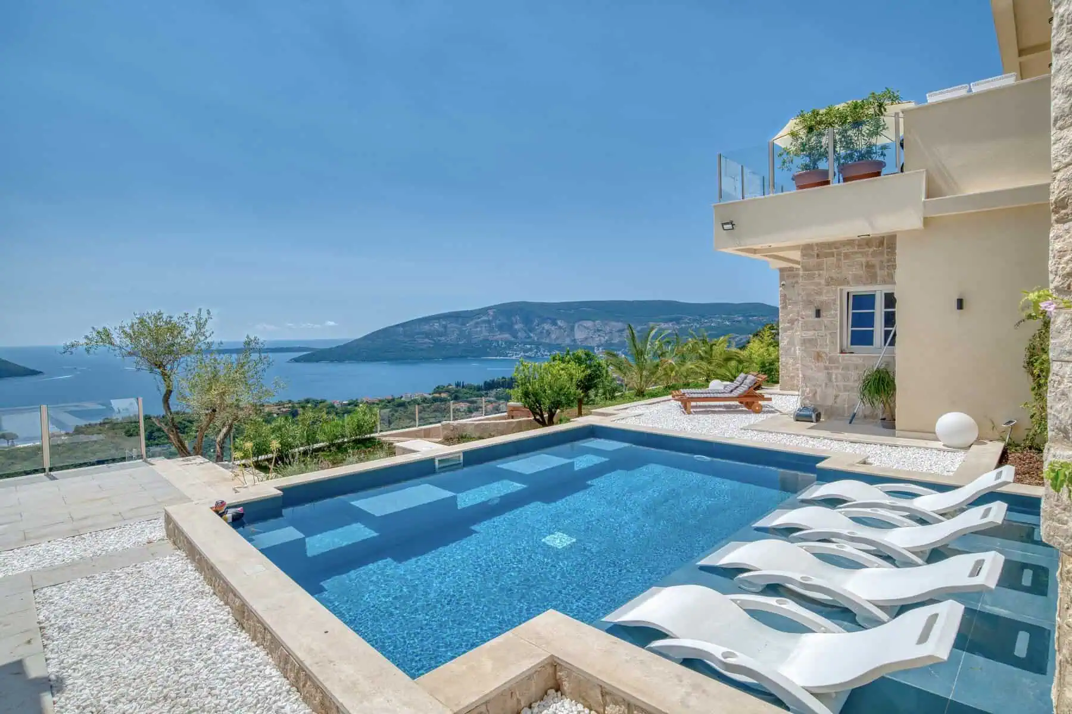
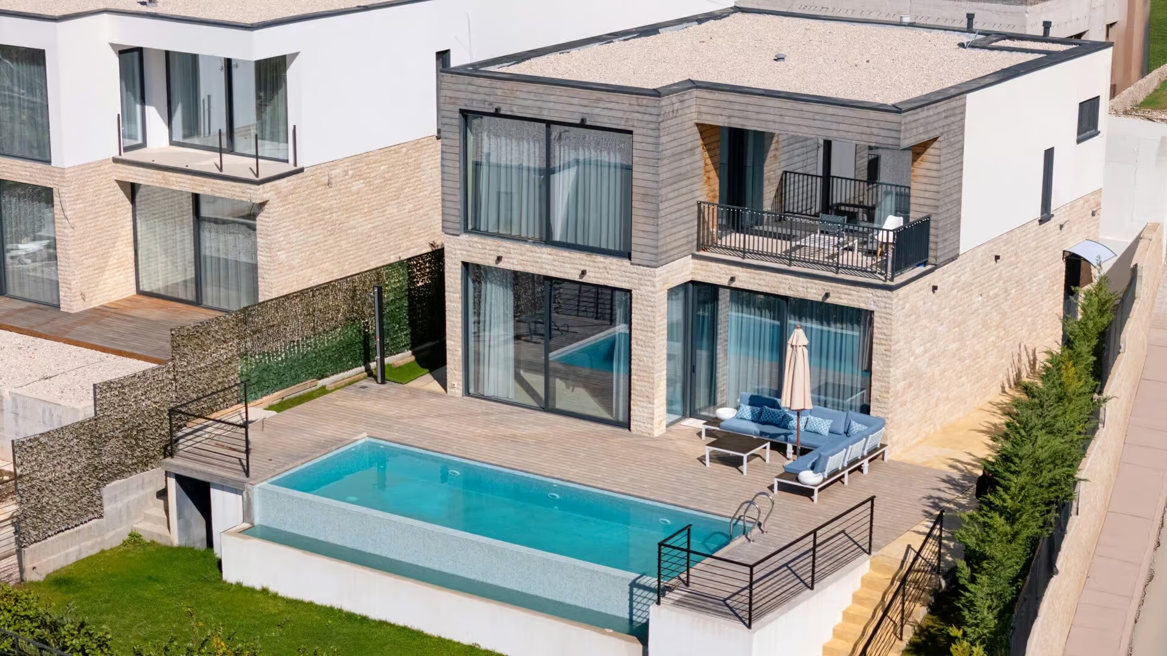
Swimming pool: 14 m x 6 m
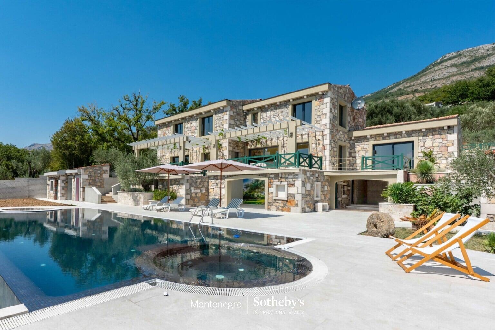
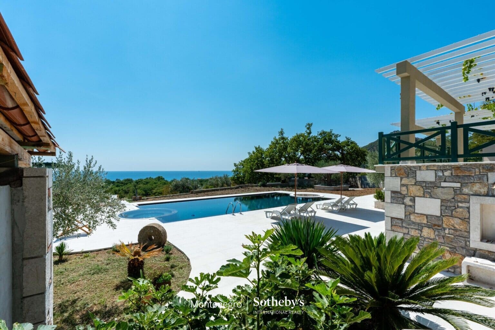
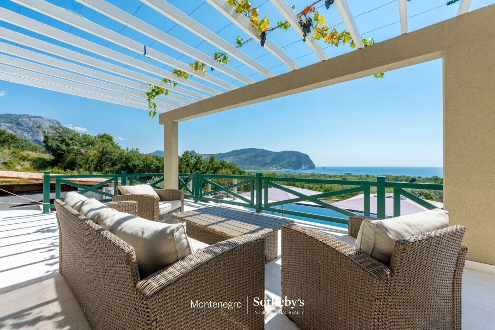
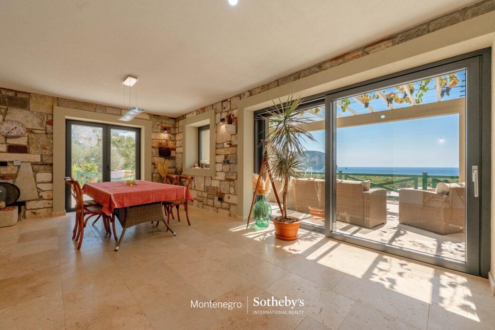
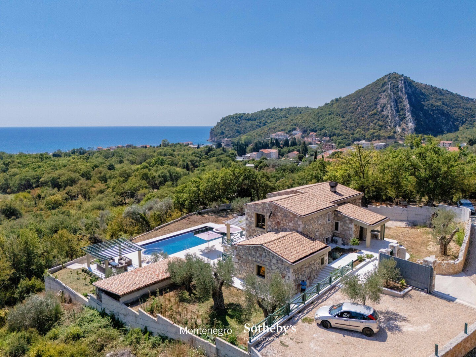
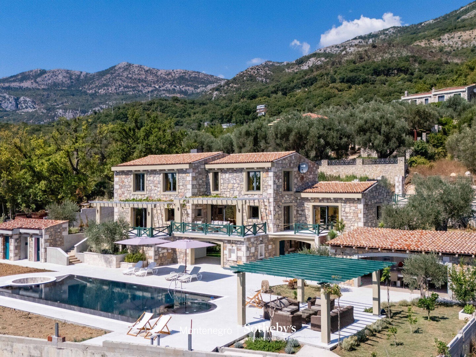
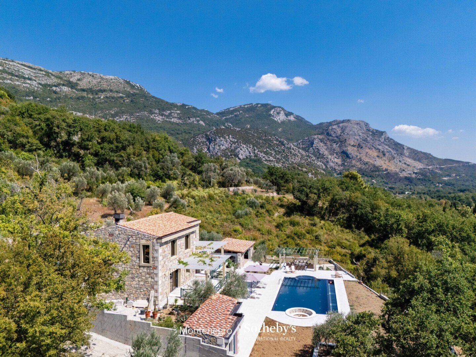
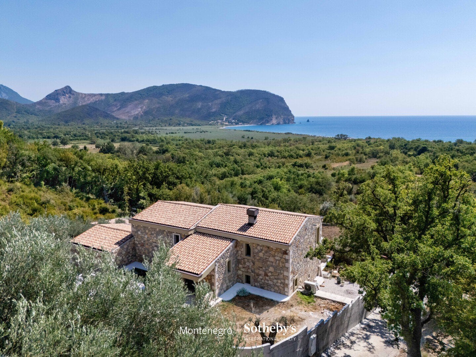
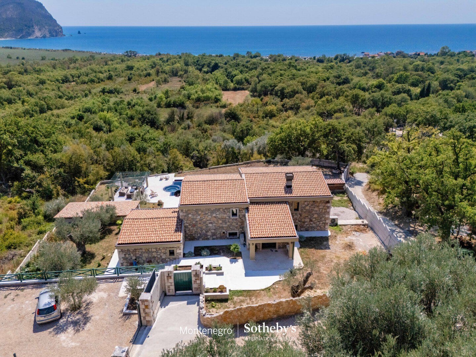
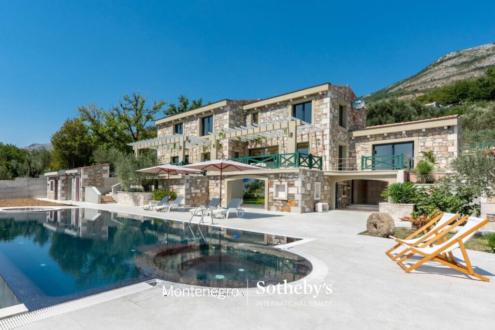
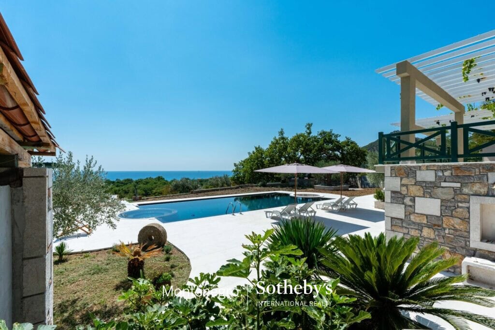
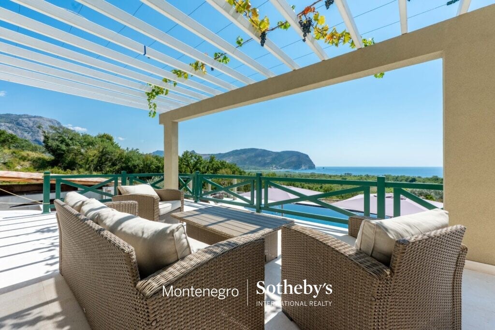
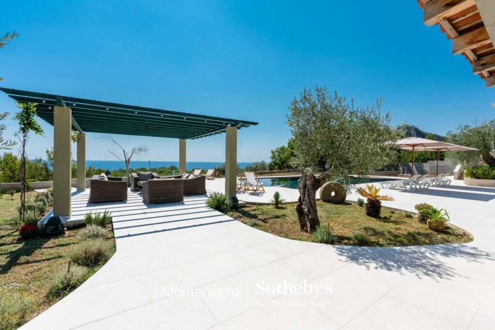
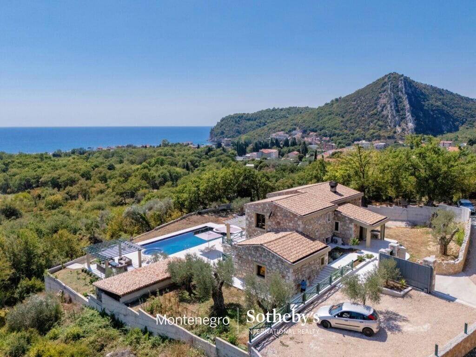
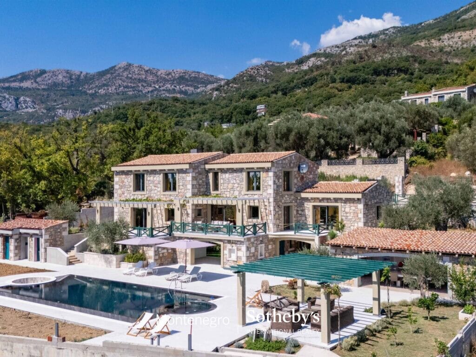
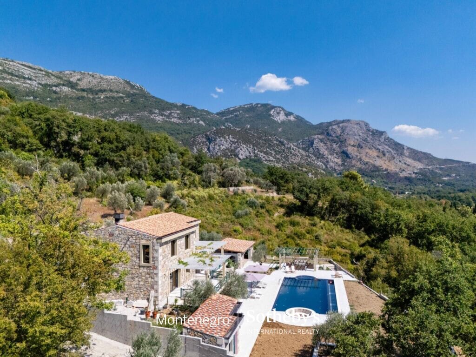
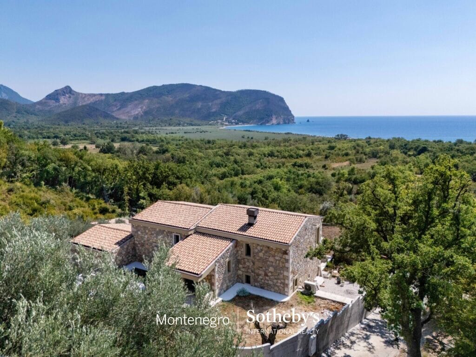
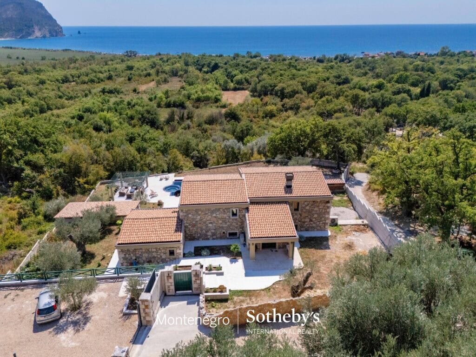
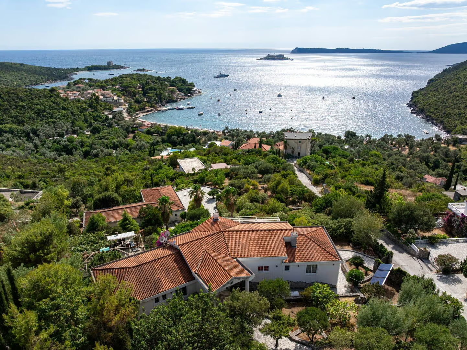
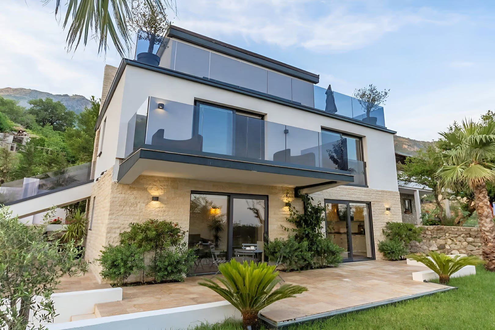
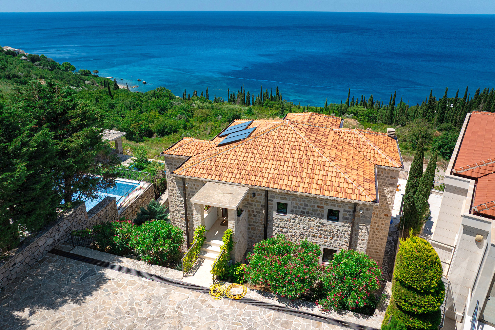
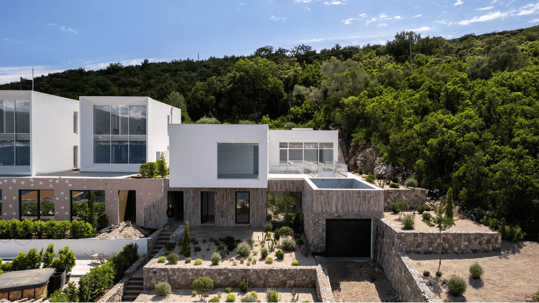
New Mediterranean-style stone villa, situated approximately 100 metres above the main coastal road, surrounded by luxury villas, rich oak forest and olive trees, offering spectacular panoramic views of the sea.
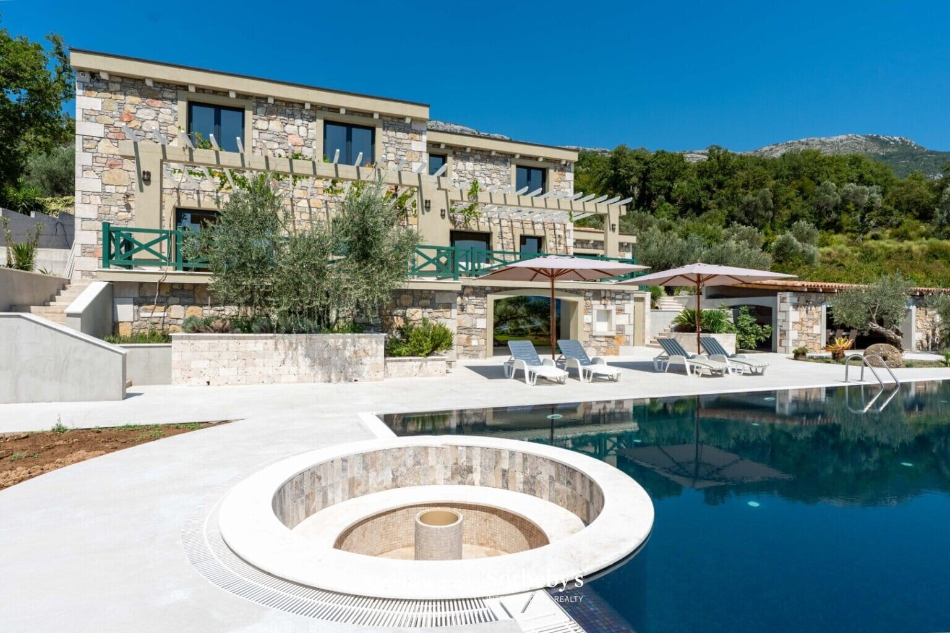
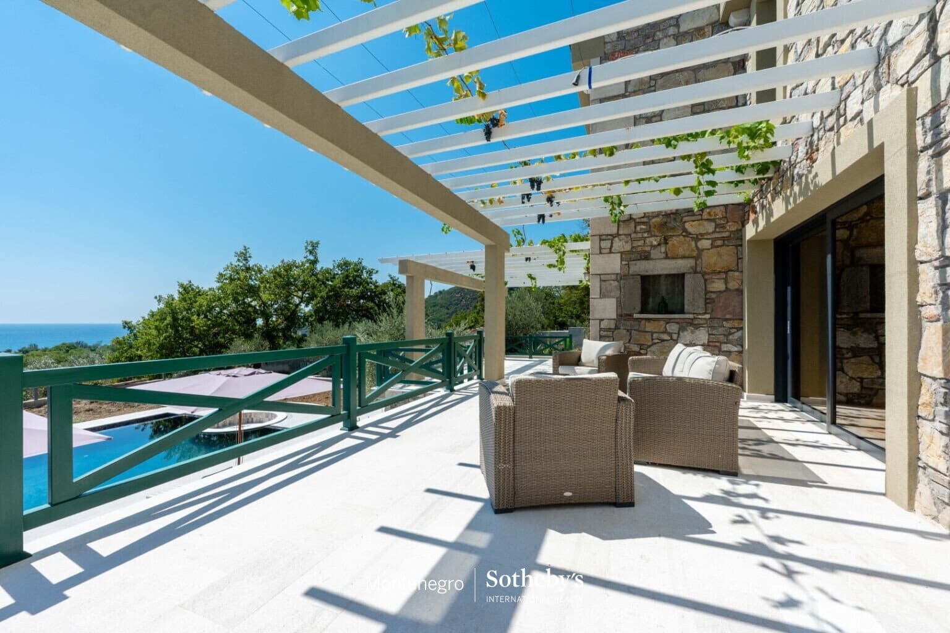
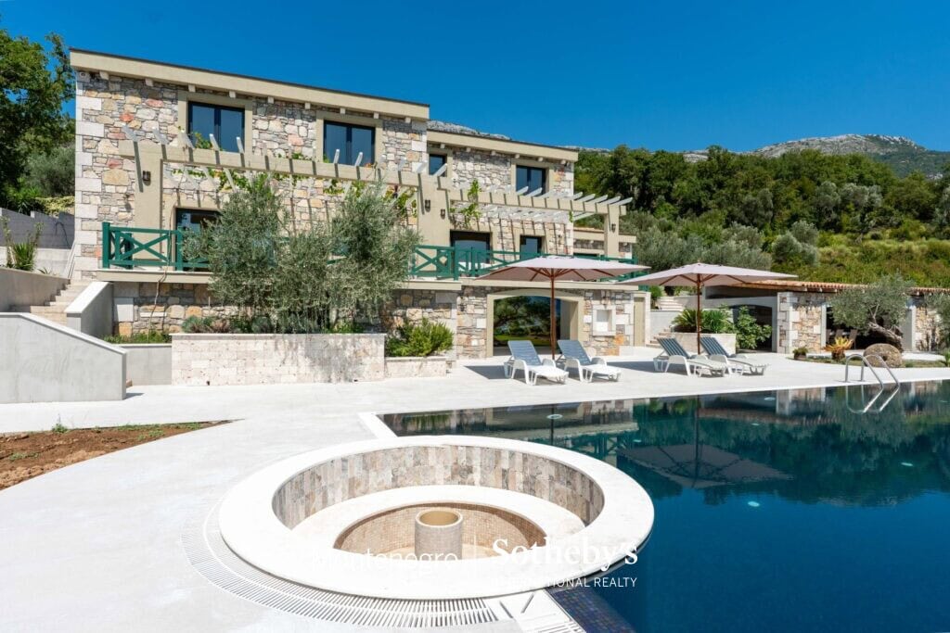
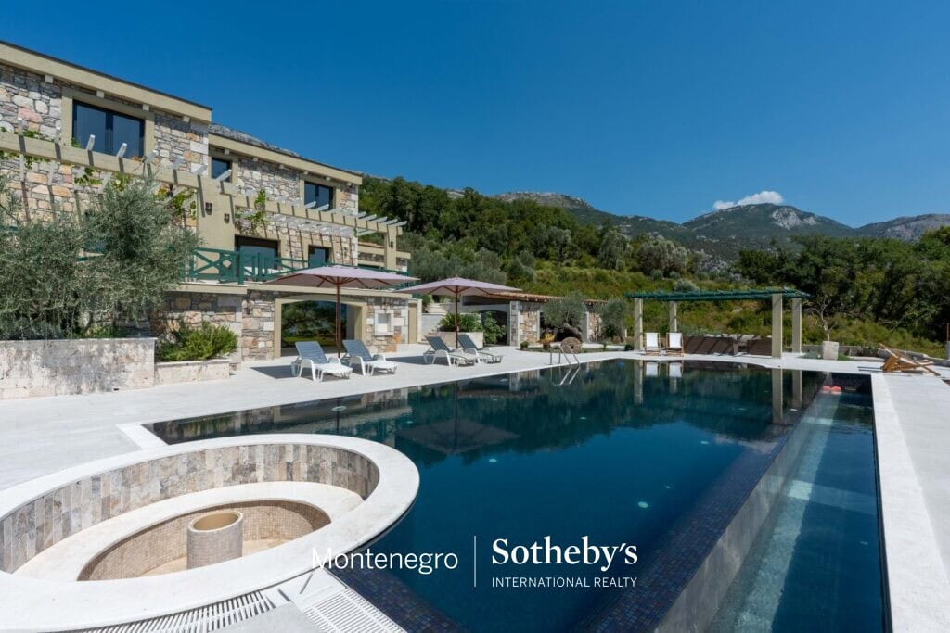
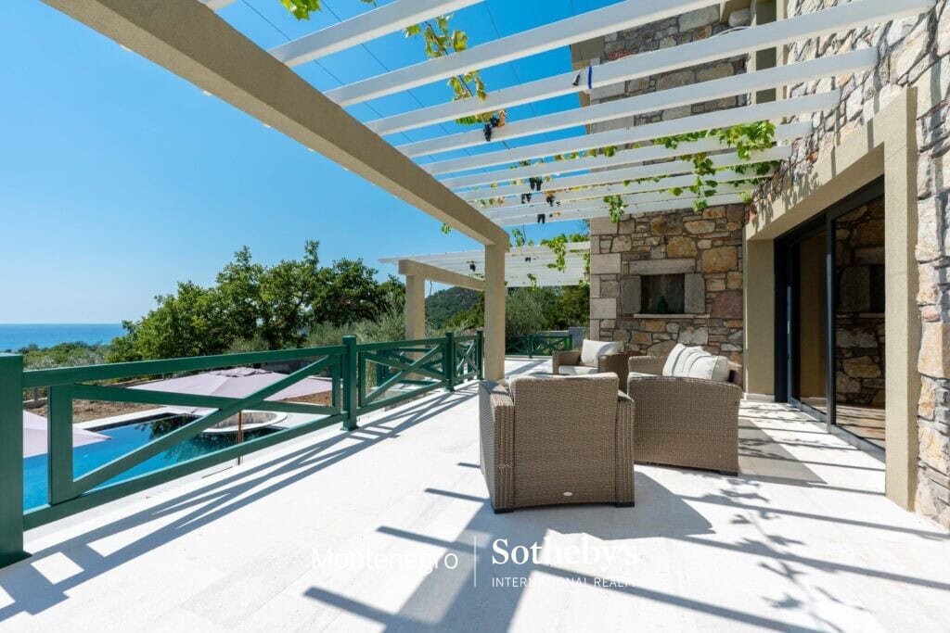
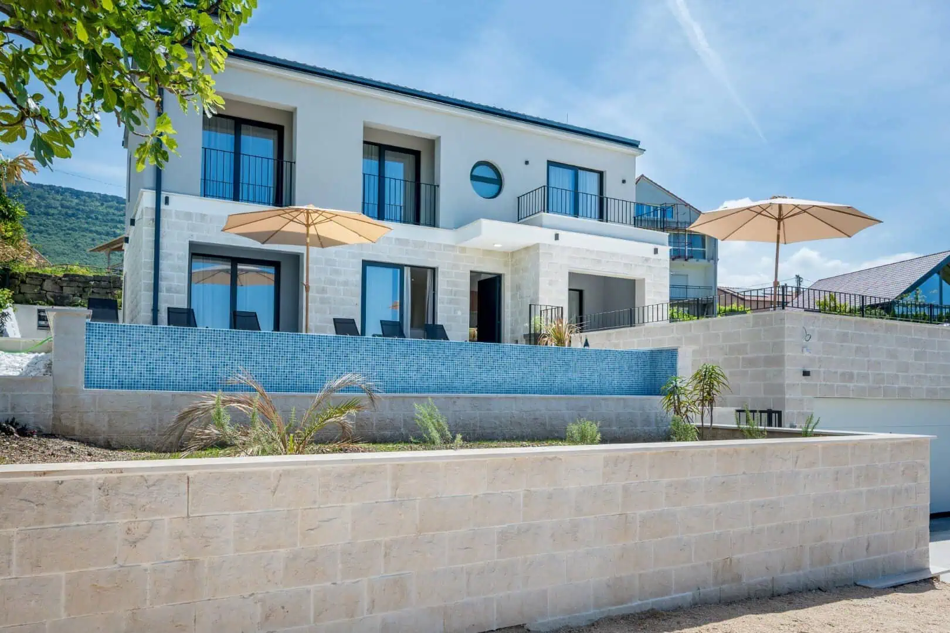
The villa has a total area of 500 m², comprising the residential area and a basement with a wine cellar and tavern, and is set on a 2,000 m² land plot. The plot also allows for the construction of an additional 140 m² structure. The landscaped courtyard features a large swimming pool measuring 14 x 6 m.
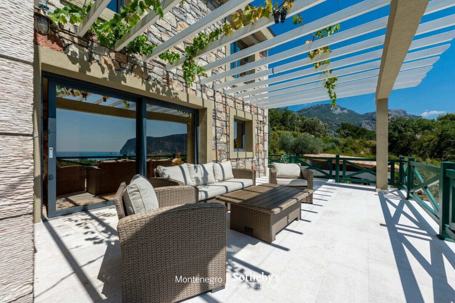
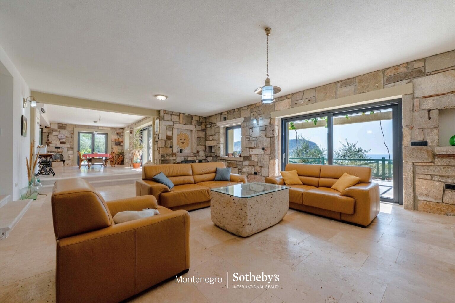
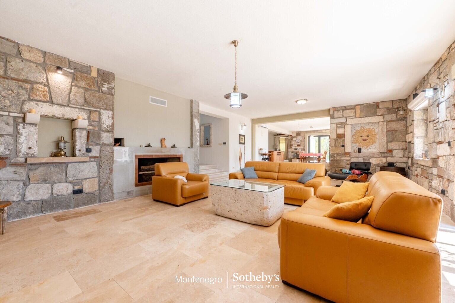
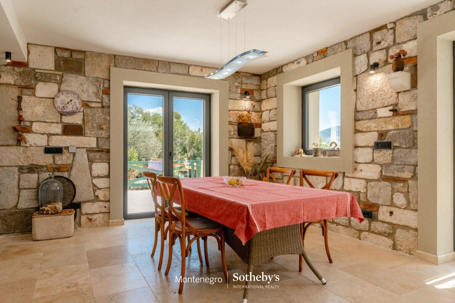
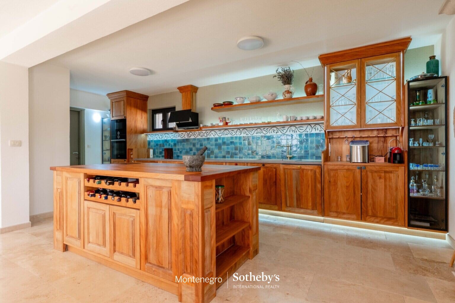
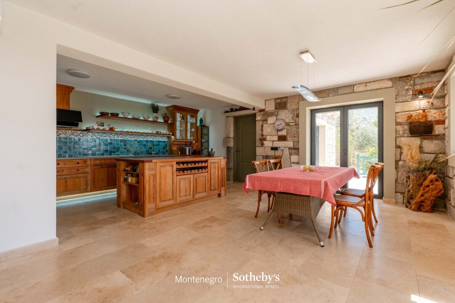
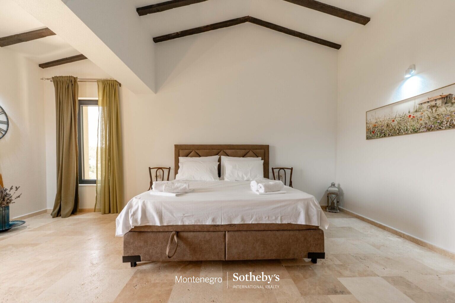
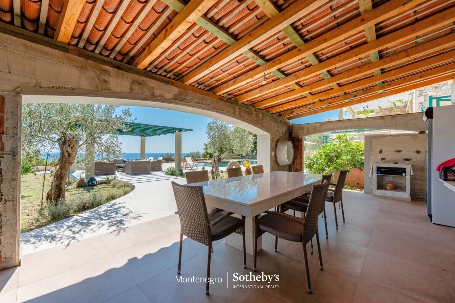
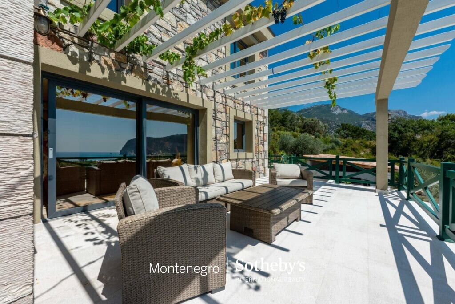
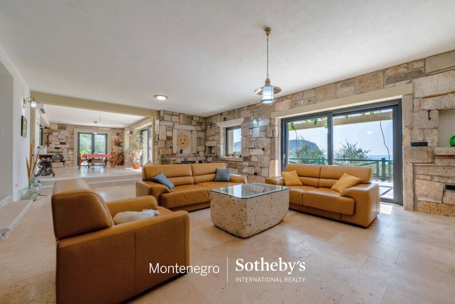
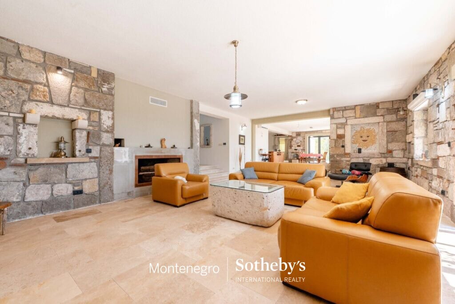
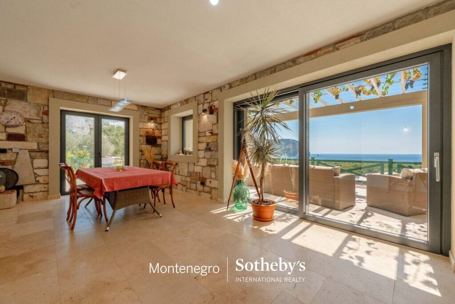
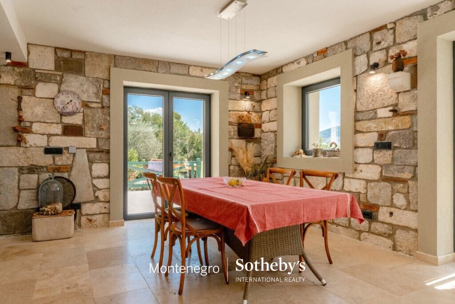
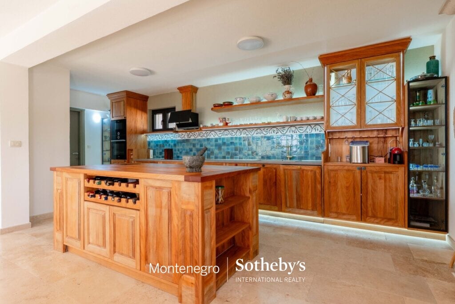
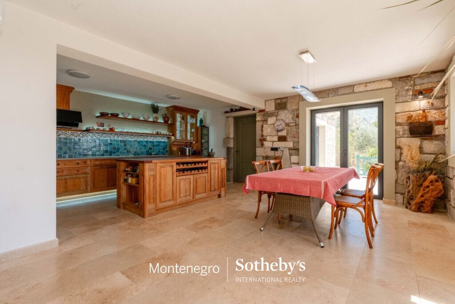
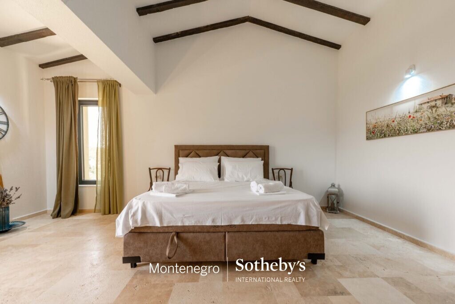
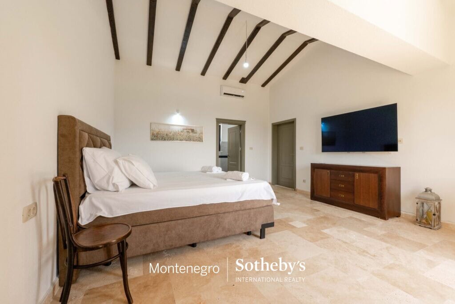
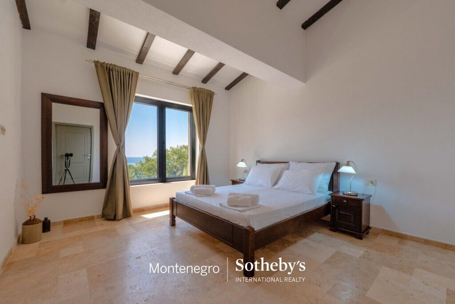
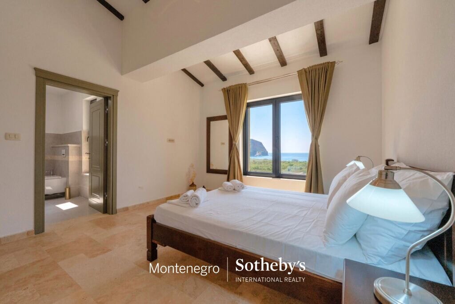
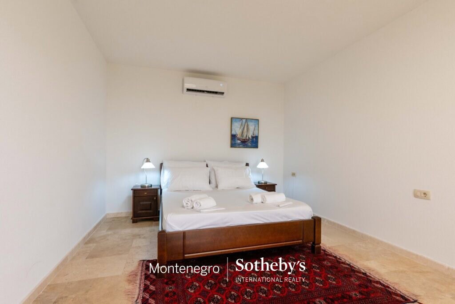
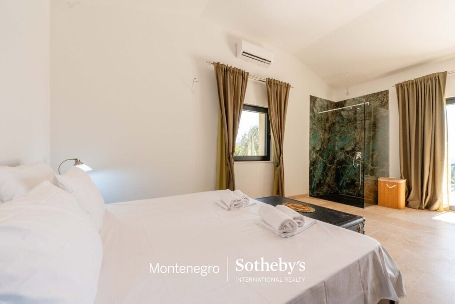
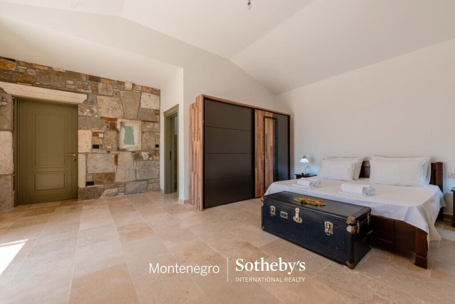
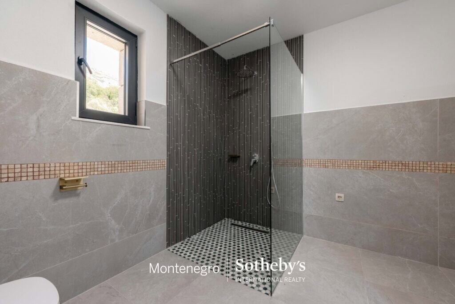
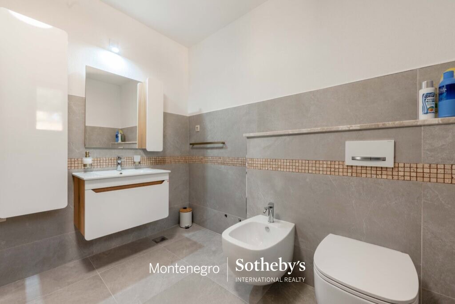
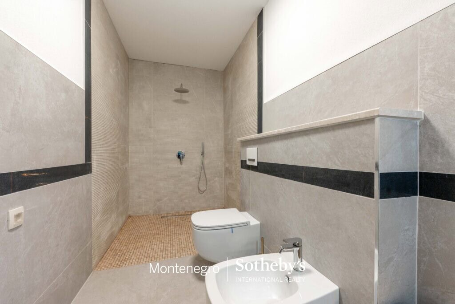
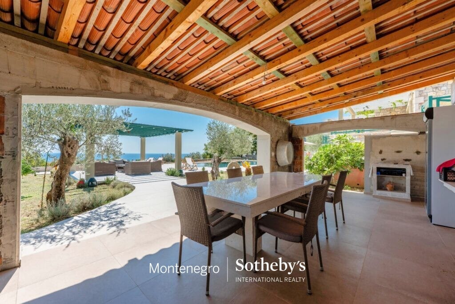
The villa comprises 4 bedrooms, 4 bathrooms and 1 guest toilet. The central living area is located on the main level, with direct access to a spacious terrace covered by a pergola and offering panoramic sea views. This level features a spacious living room, dining area and kitchen, enhanced by hand-carved walnut wood elements.
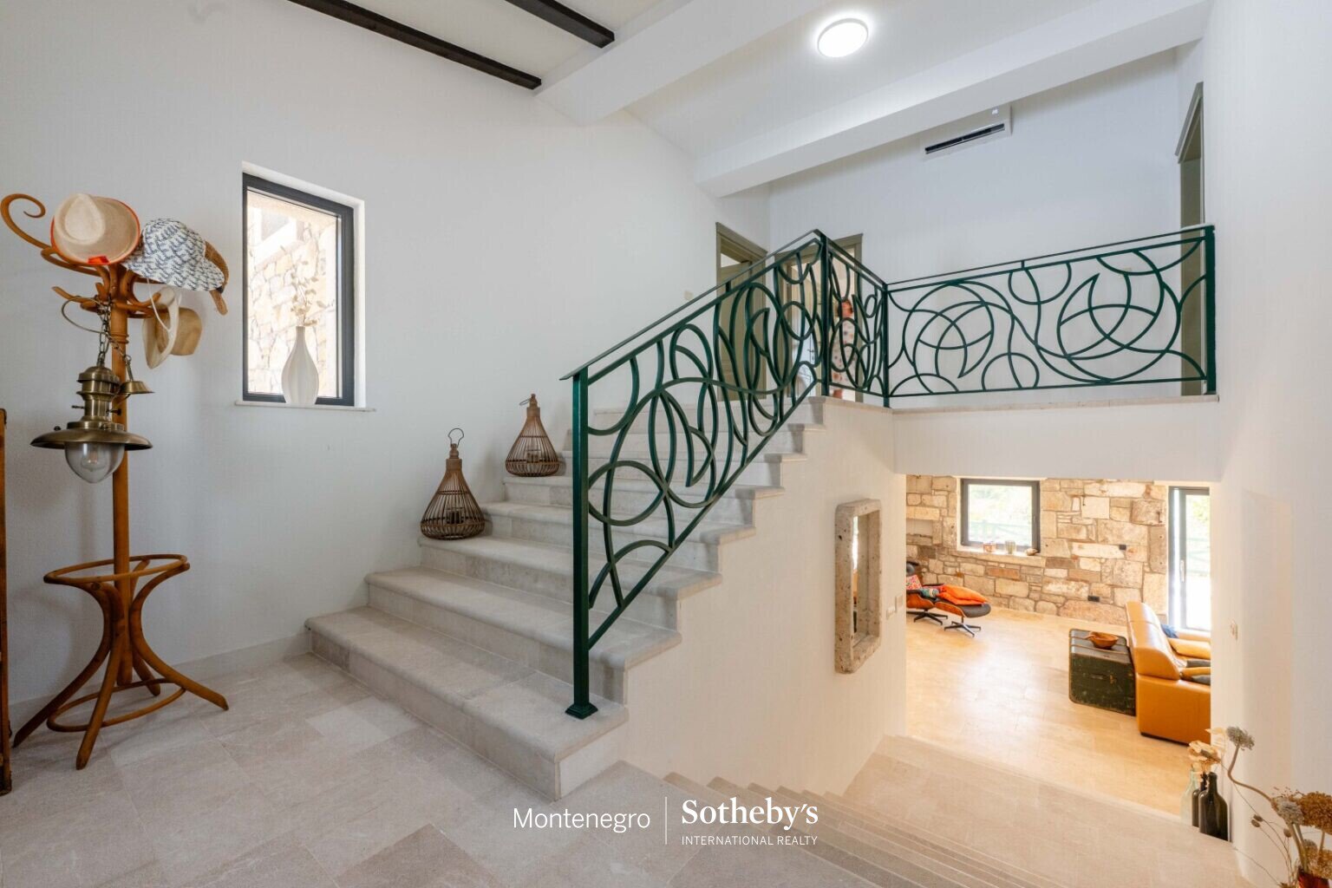
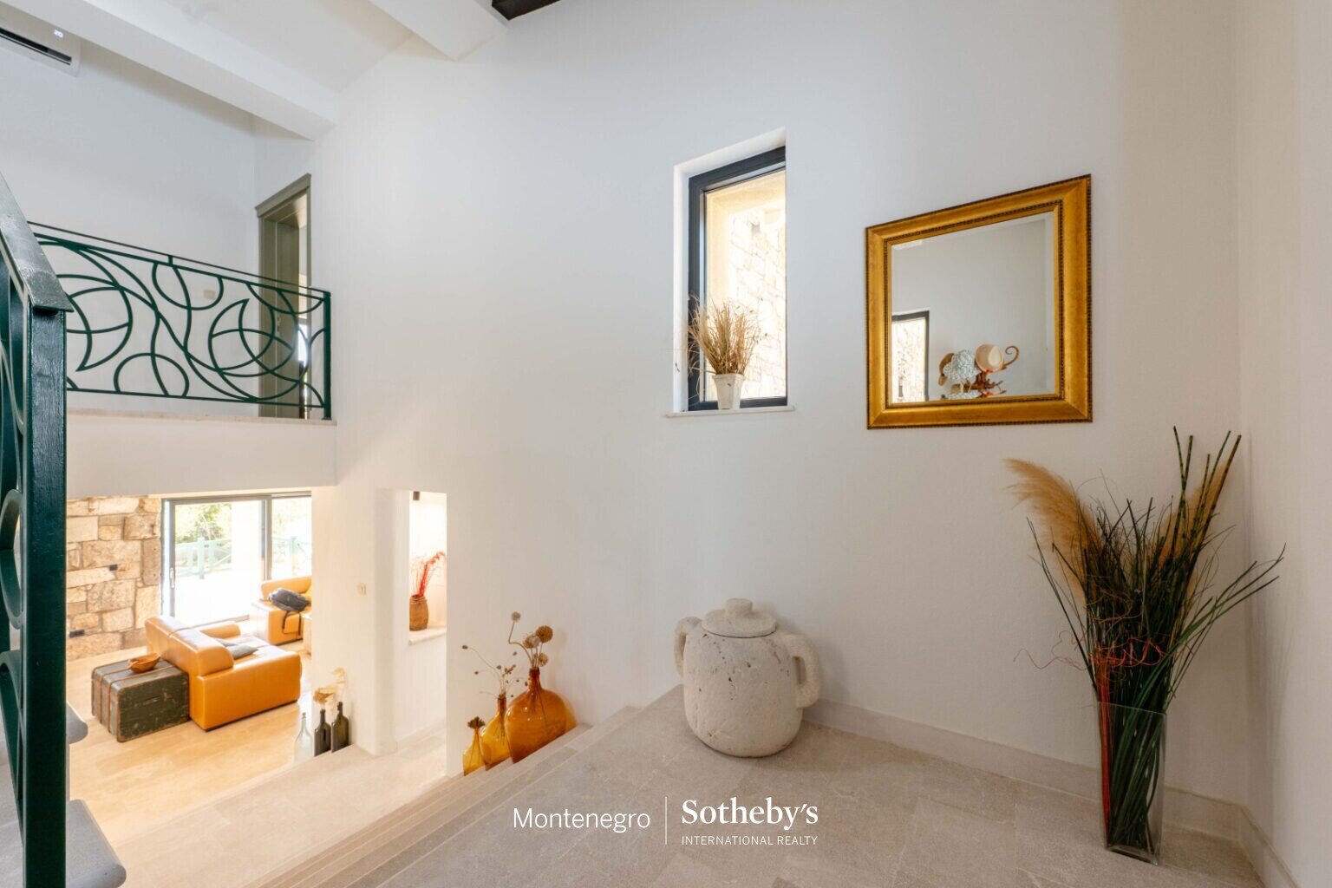
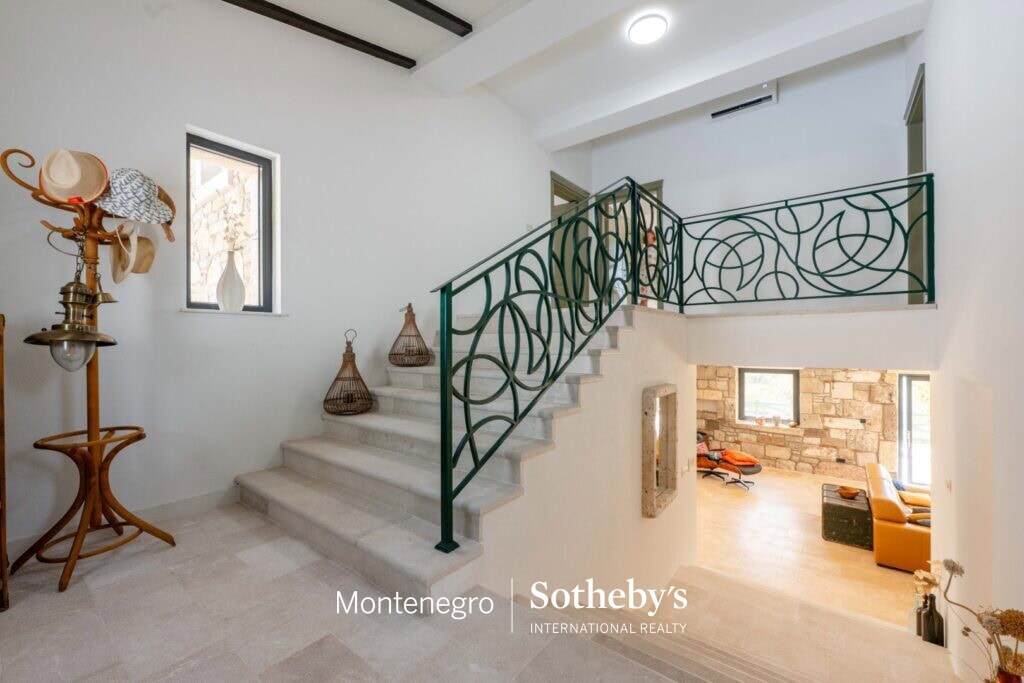
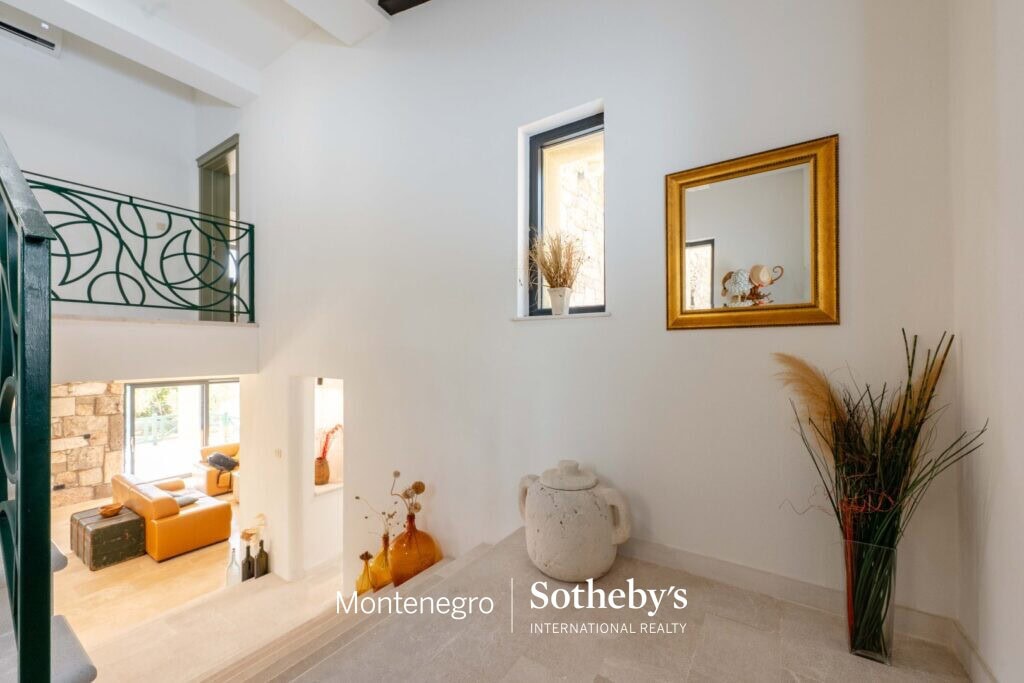
An internal staircase leads to the upper floor, which comprises 3 bedrooms and 3 bathrooms, as well as to the basement, which includes utility rooms, a wine cellar, an olive oil storage room and a traditional tavern.
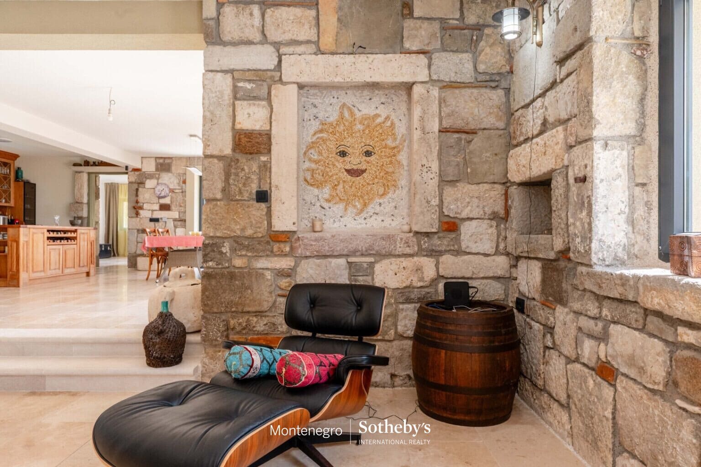
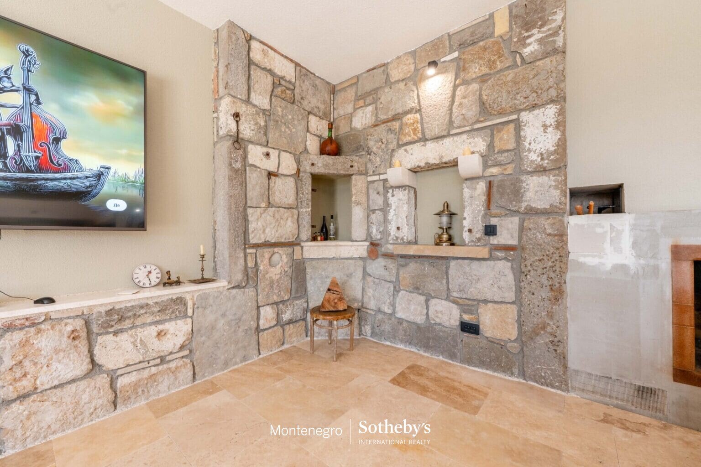
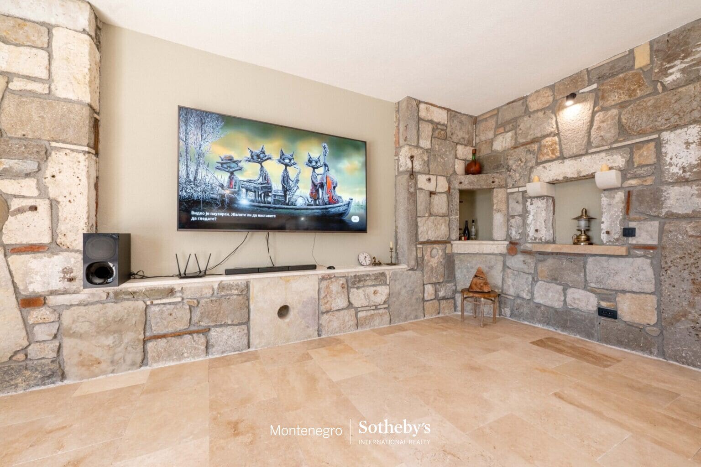
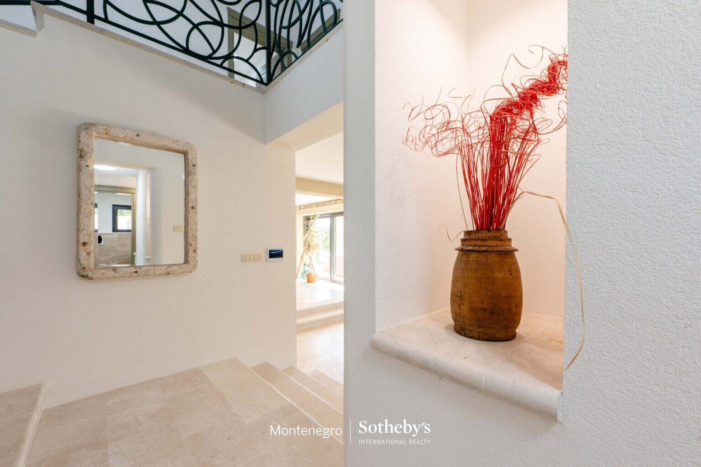
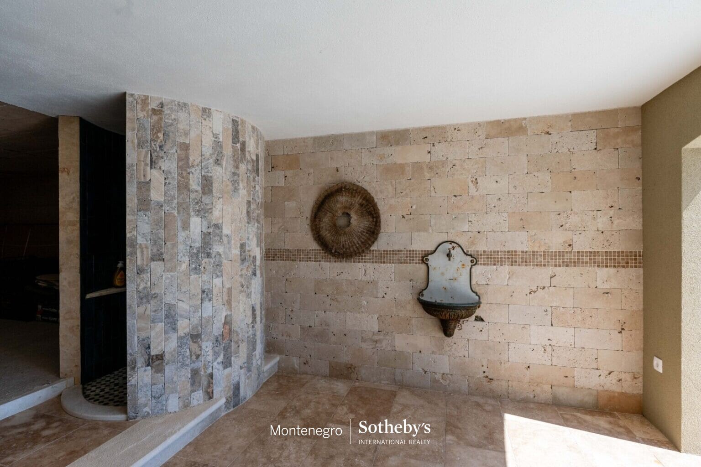
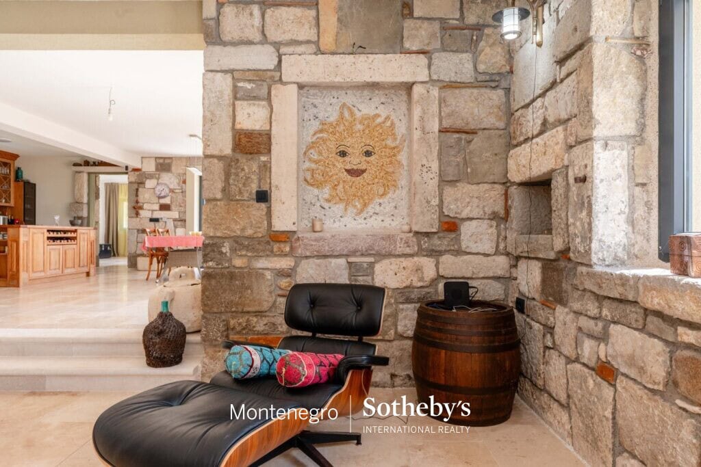
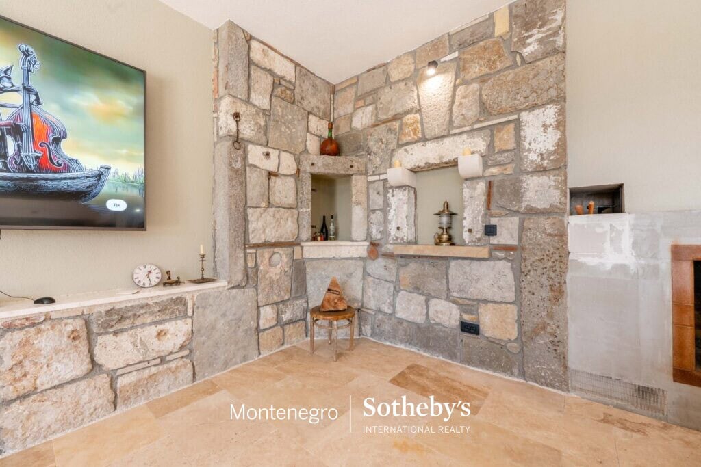
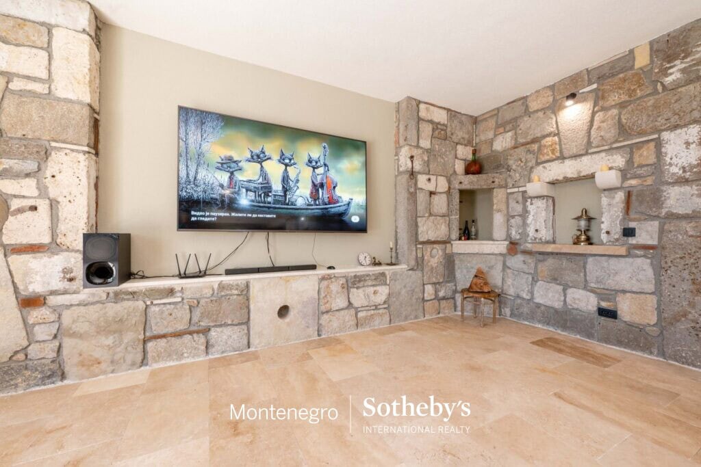
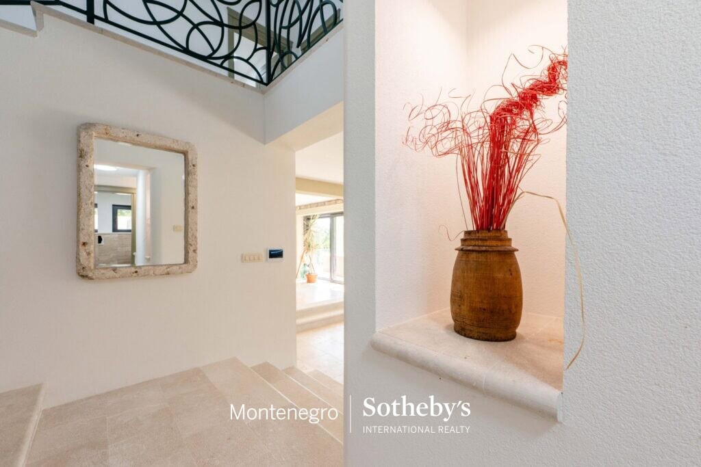
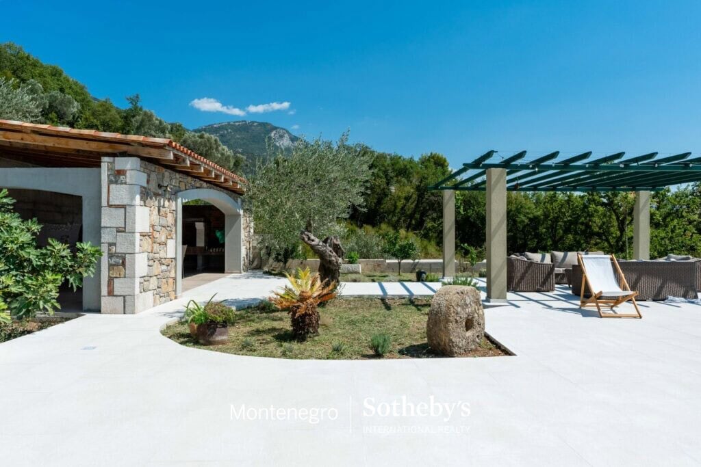
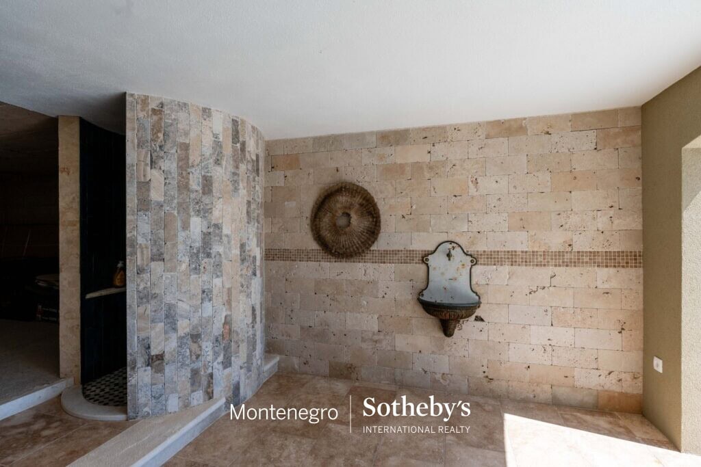
The villa is an original architectural creation, thoughtfully designed with numerous authentic details, including hand-carved stonework, mosaics and traditional Montenegrin artefacts, such as stone vessels traditionally used for storing olive oil.
A large private parking area is conveniently located at the entrance to the property. The courtyard features a spacious covered summer kitchen, a pergola-covered pool terrace and a large 14 x 6 m swimming pool.
The villa is move-in ready and is being sold fully furnished and equipped. Only minor finishing works to the facade elements and final landscaping works remain to be completed.
It is also available for rent from August 2026.
لمزيد من المعلومات عن العقار، املأ النموذج
وسيتصل بك مستشارنا العقاري.

قراءات منسقة حول العائدات والطلب واتجاهات السوق في هذا السوق الصغير.