Kovači, Kotor

890,000€
4
غرف النوم
5
الحمامات
172
متر مربع
معلومات عن العقار
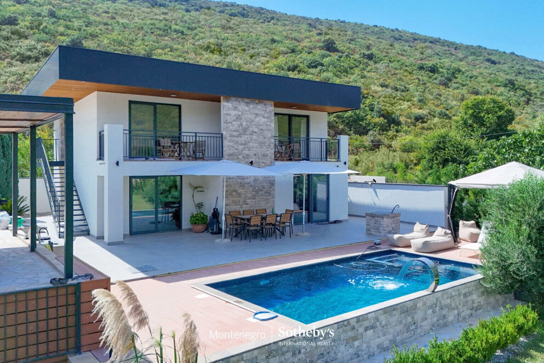
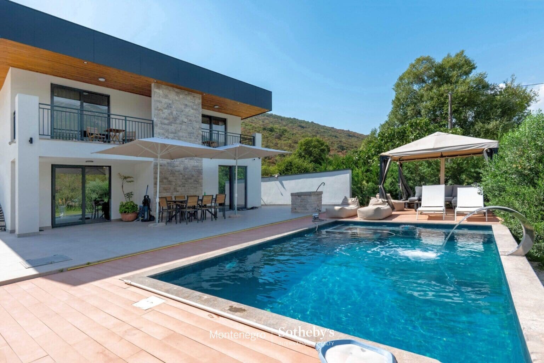
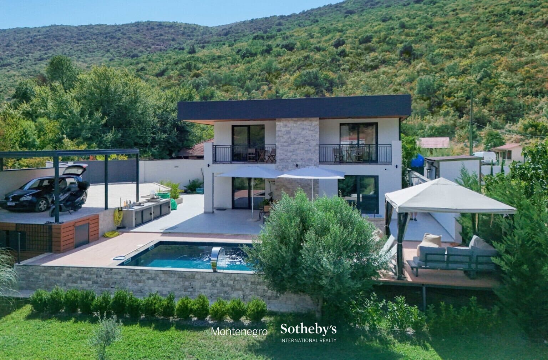
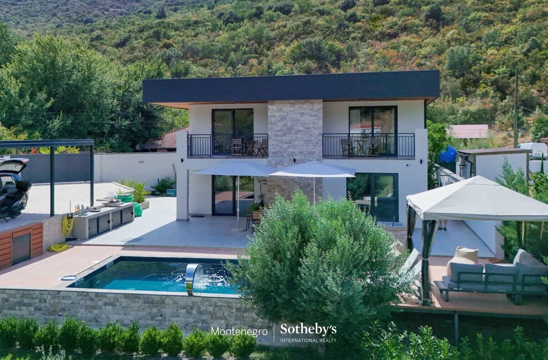
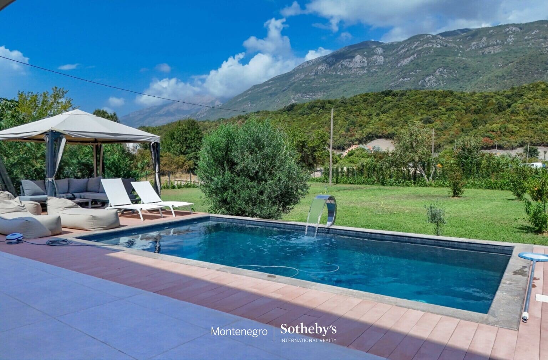
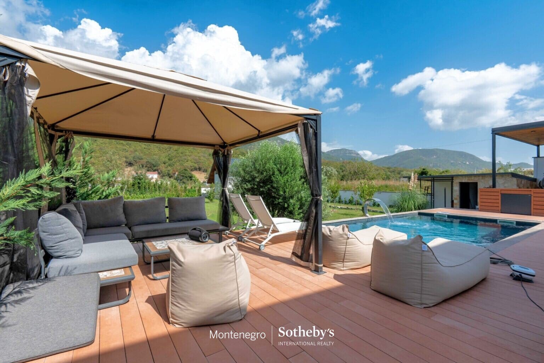
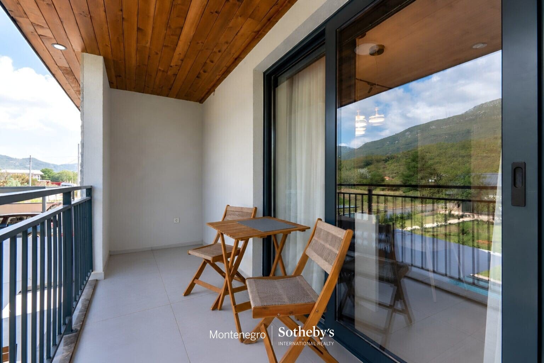
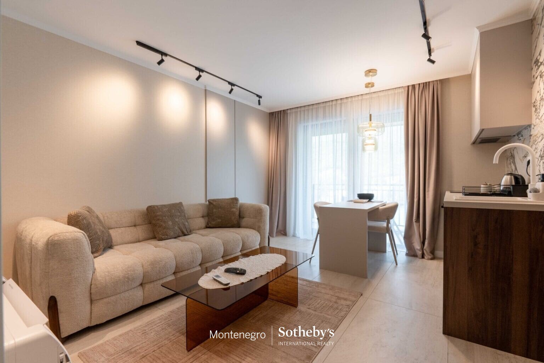
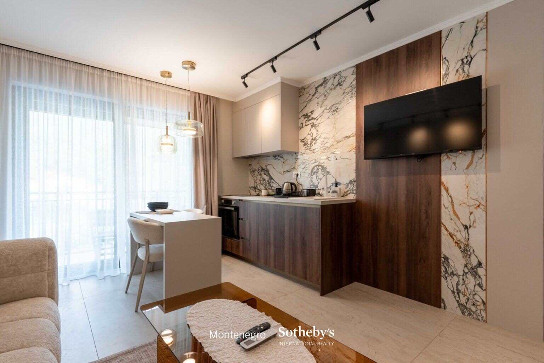
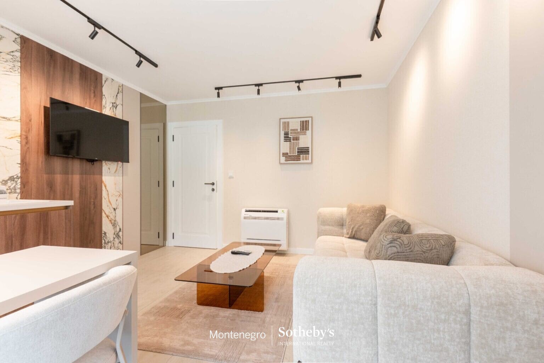
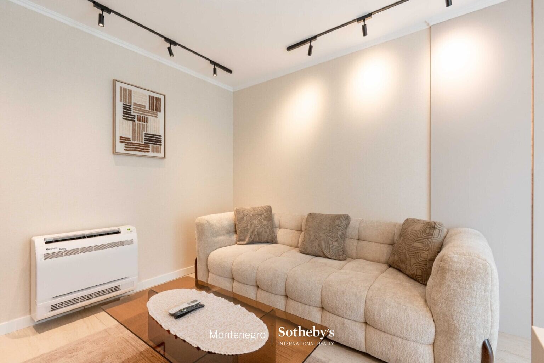
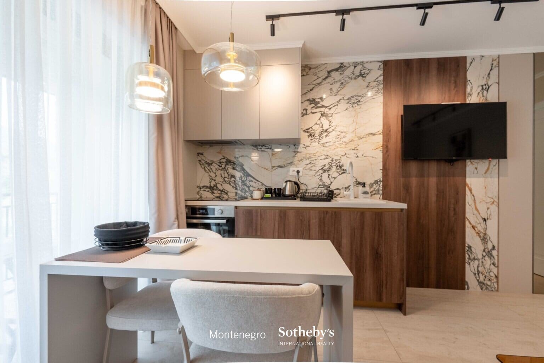
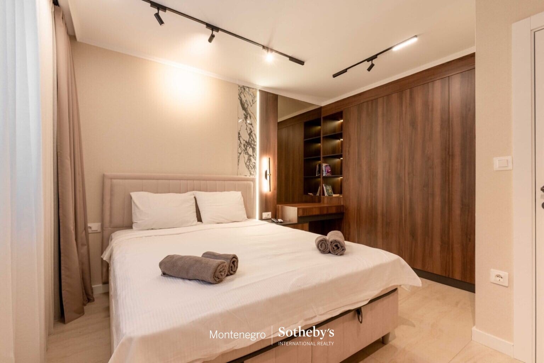
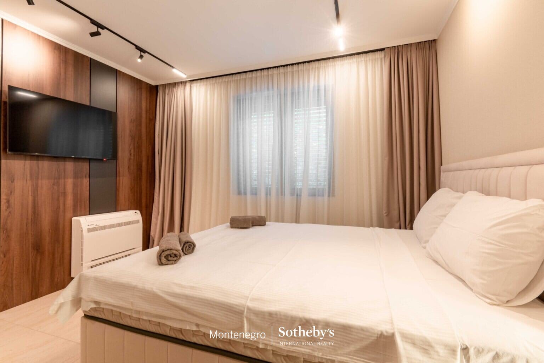
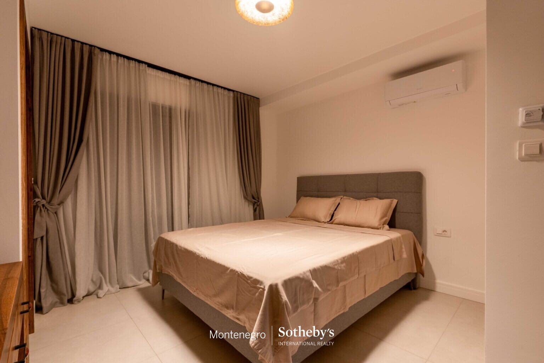
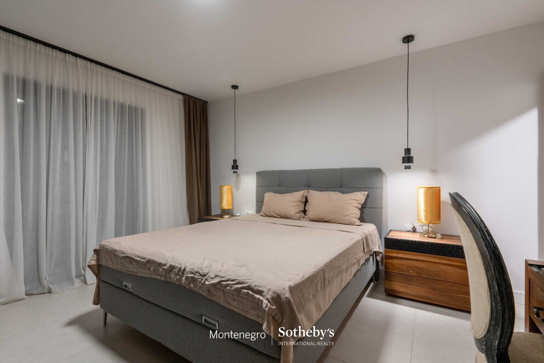
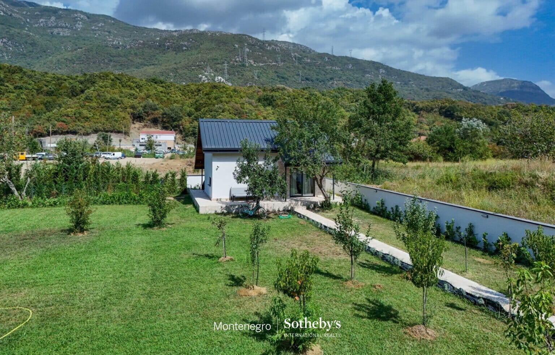
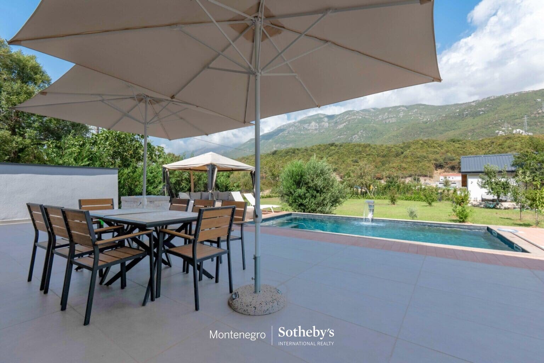
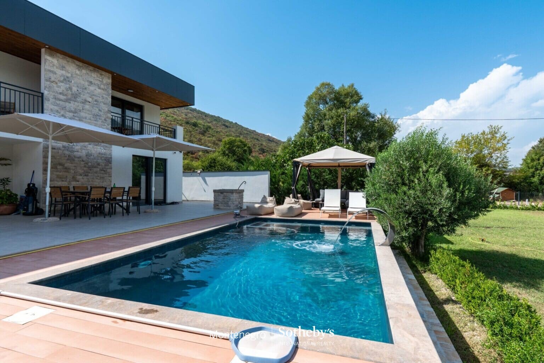
Area: 172m2 + auxiliary building: 26m2
Land area: 2,840m2
غرف النوم: 5
الحمامات: 5 + مرحاض
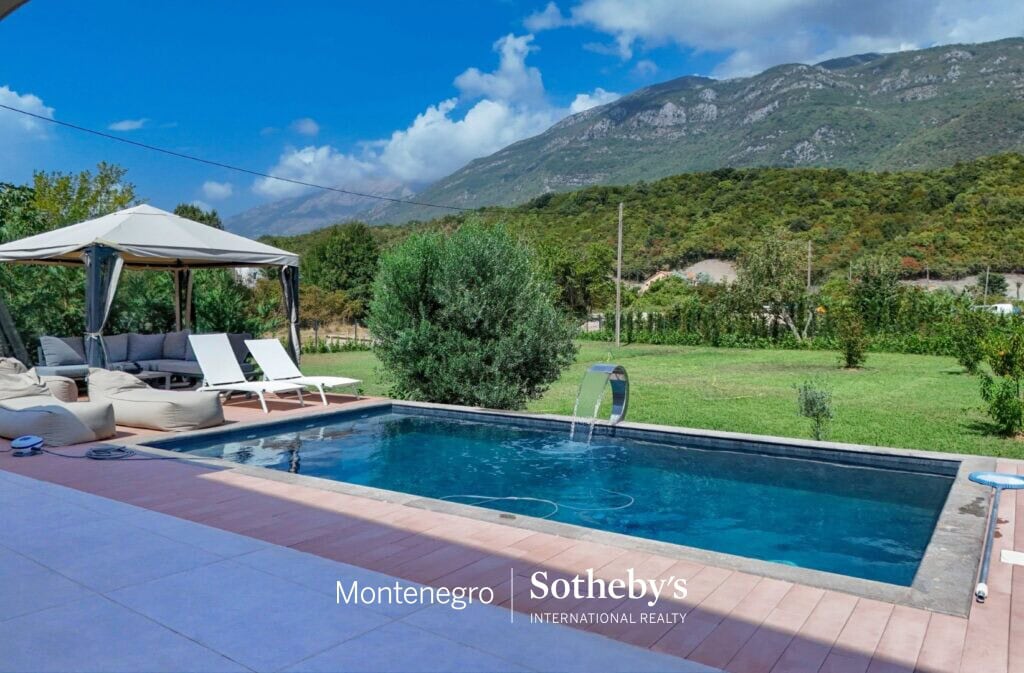
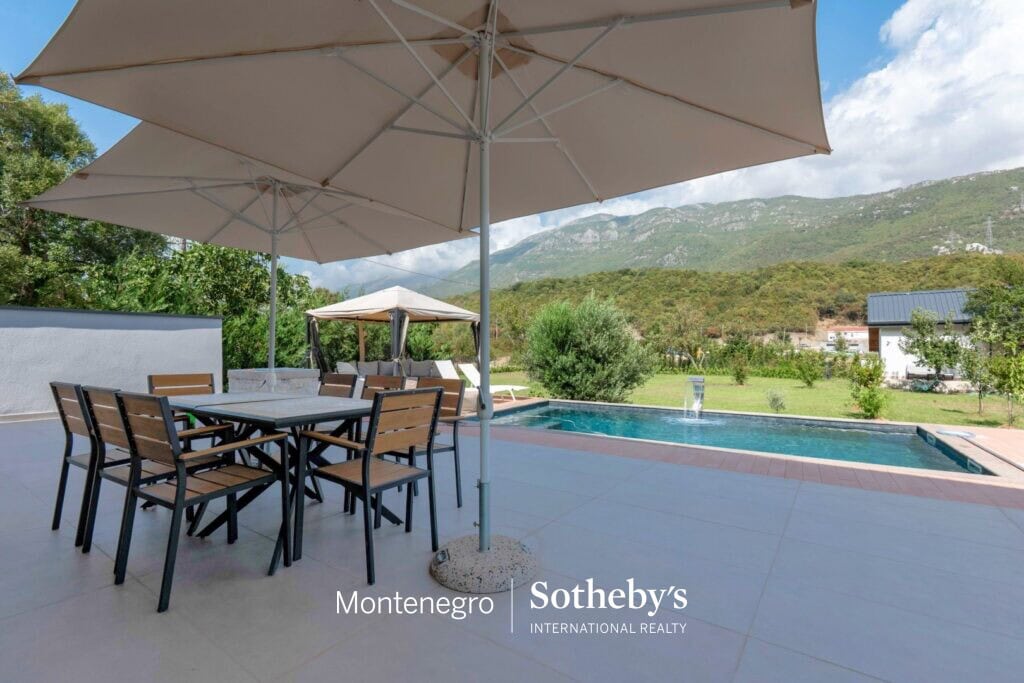
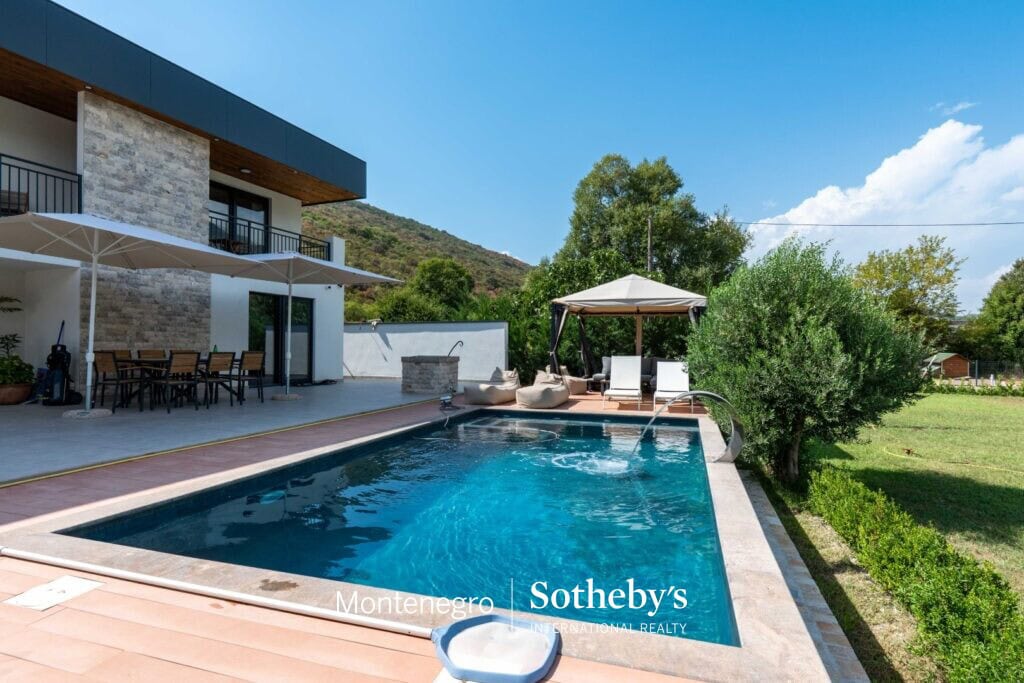
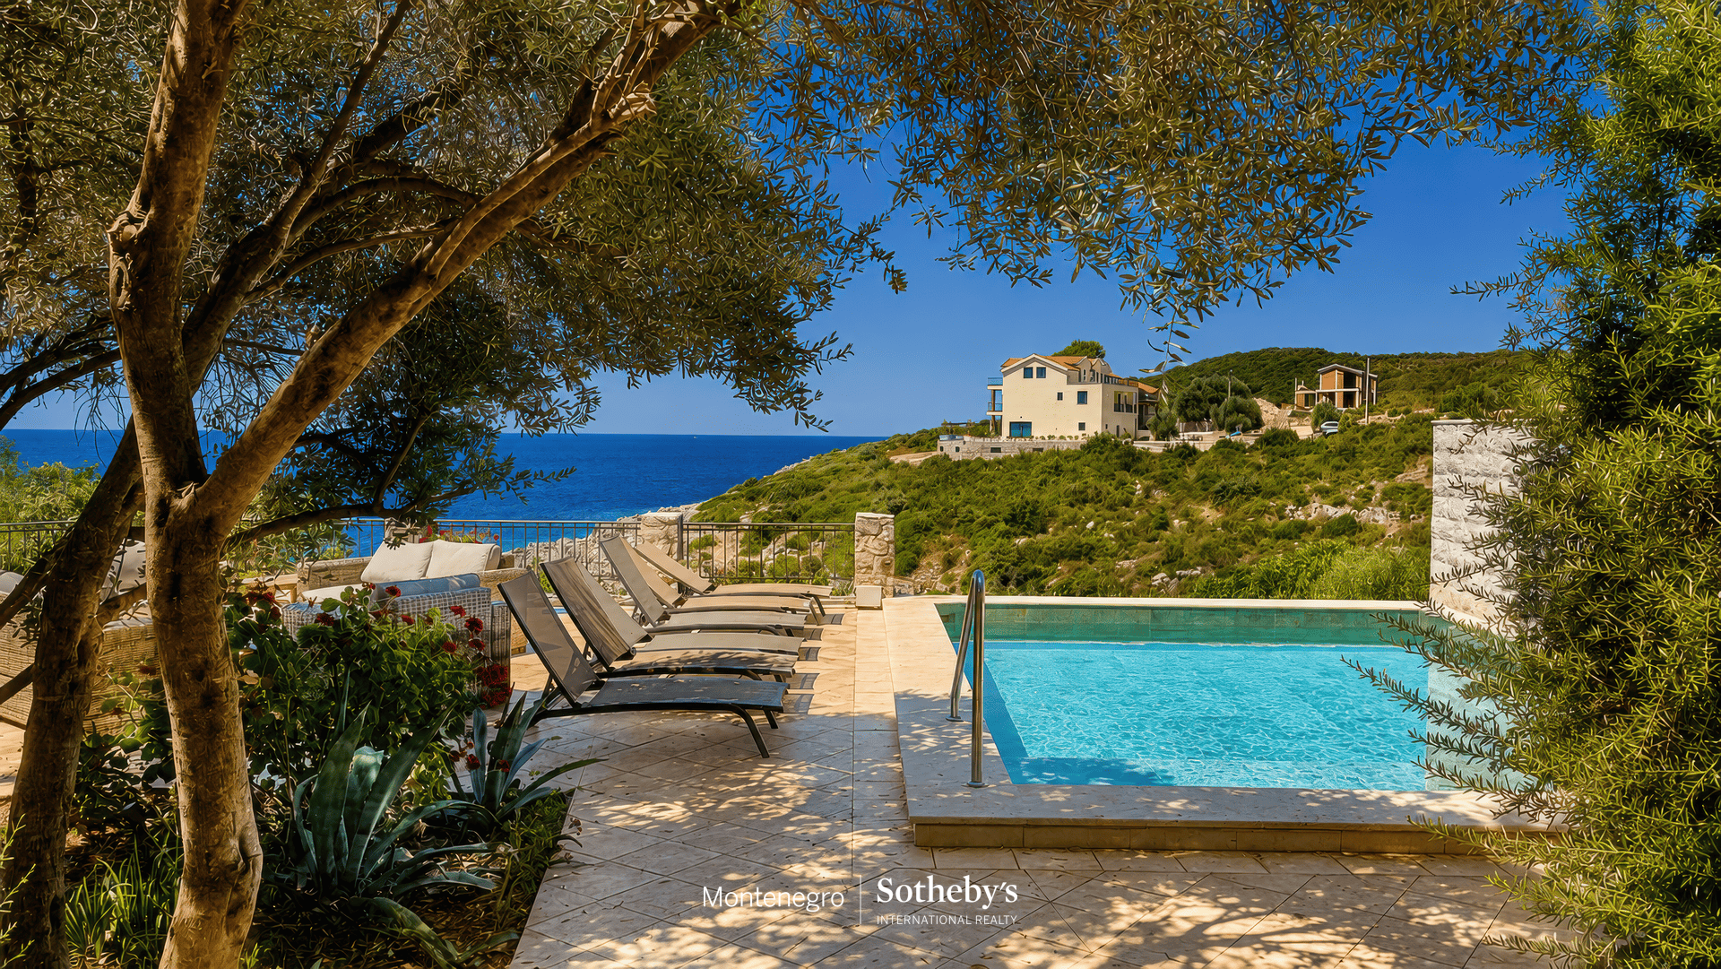
Swimming pool, parking
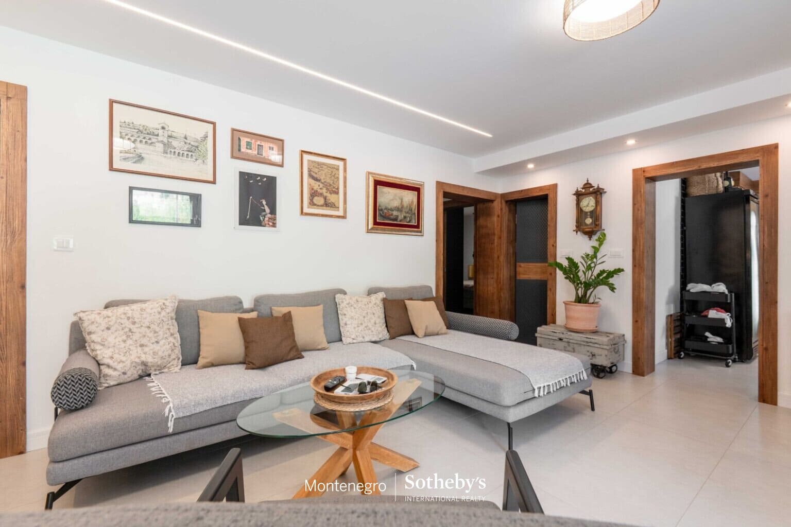
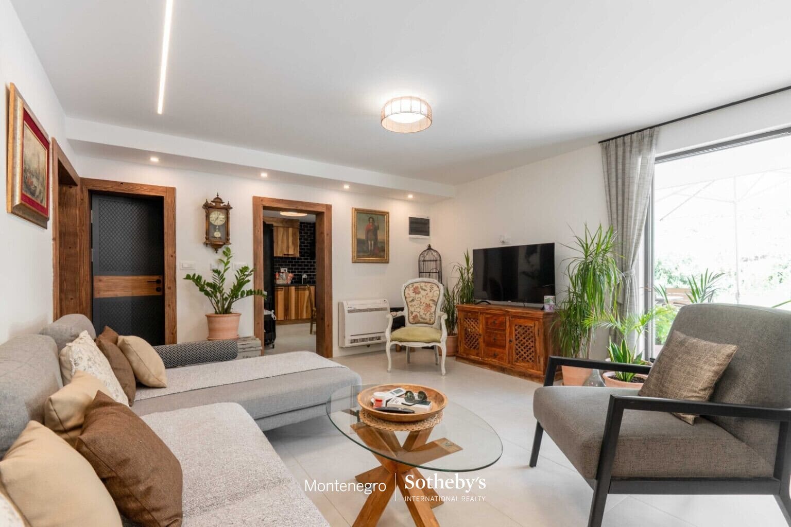
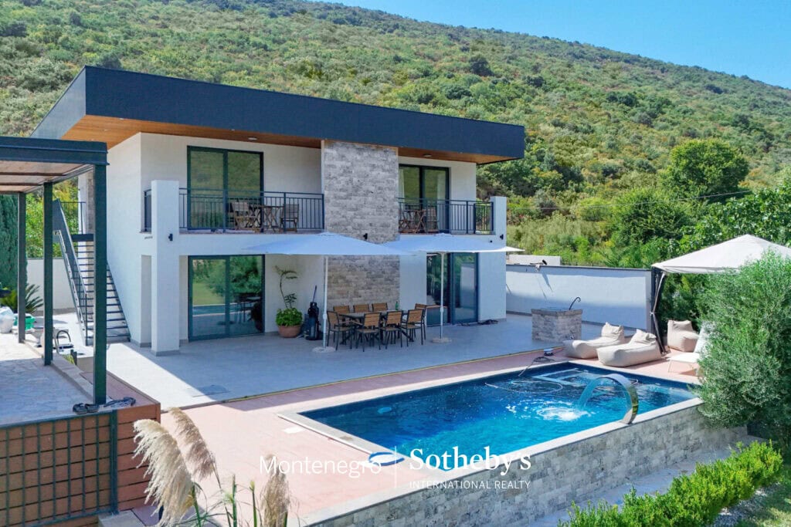
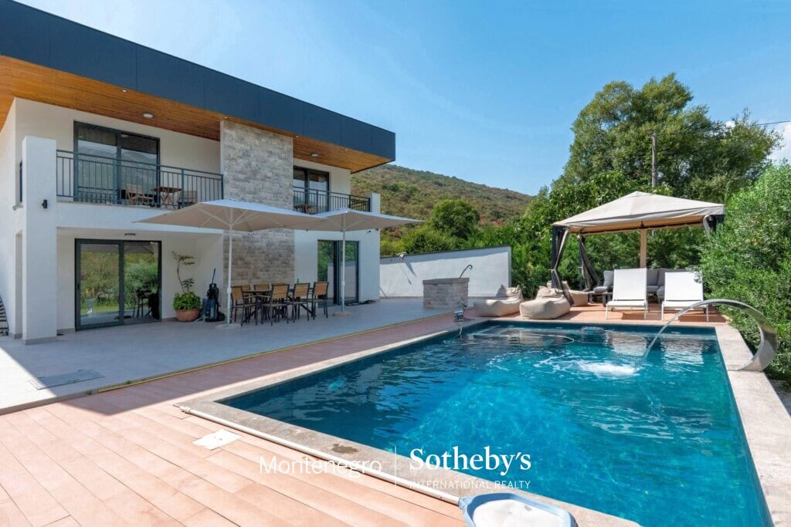
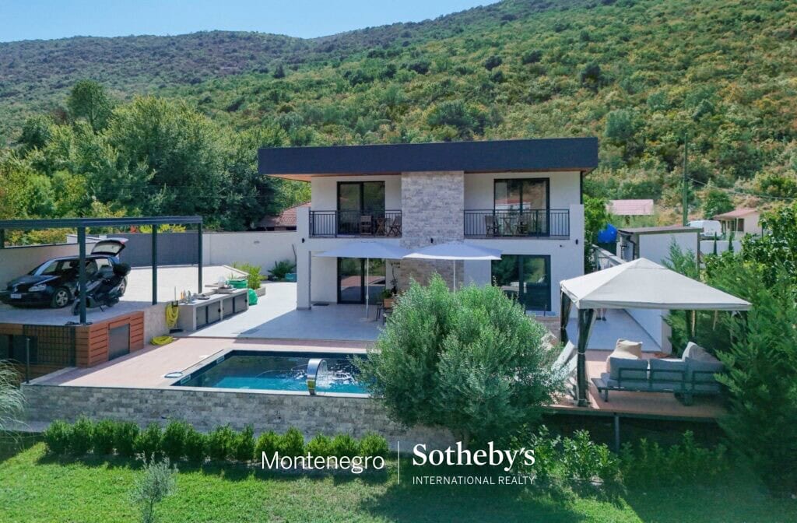
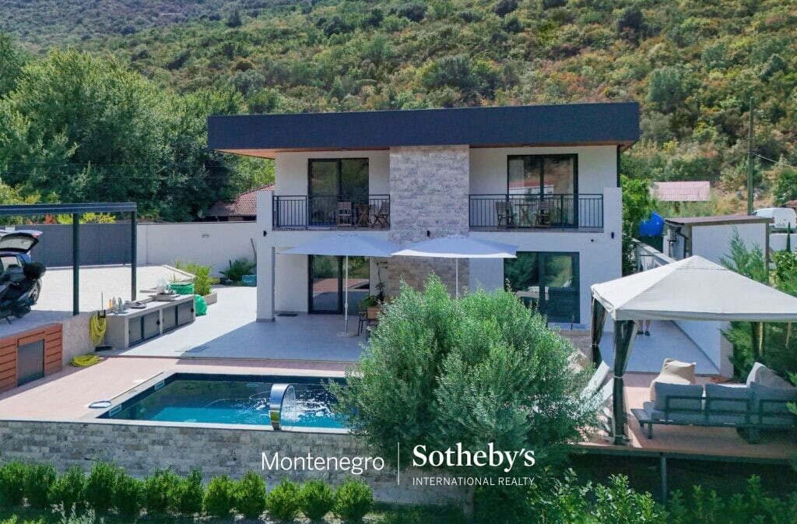
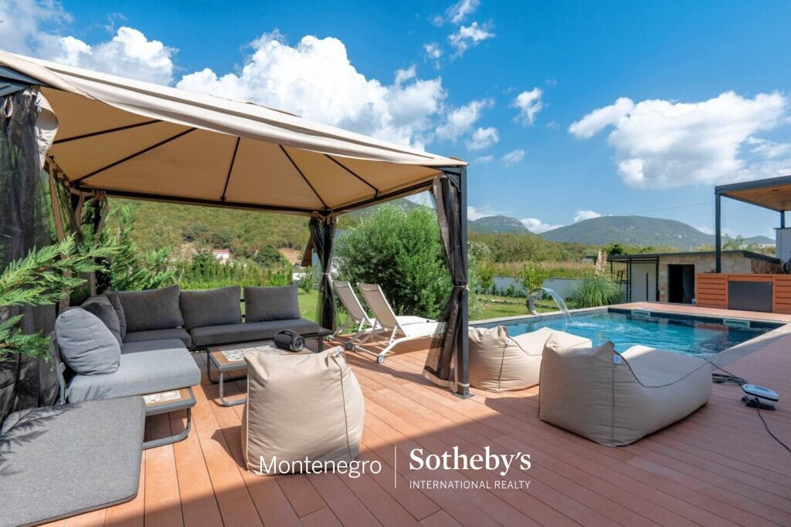
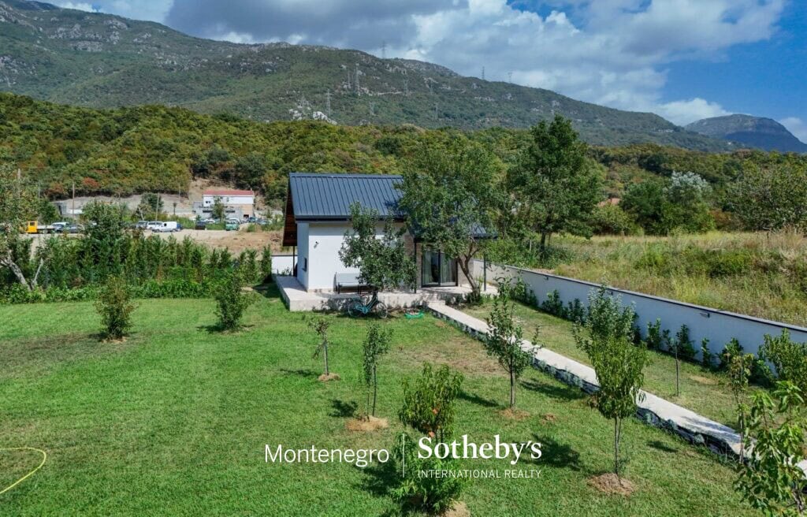
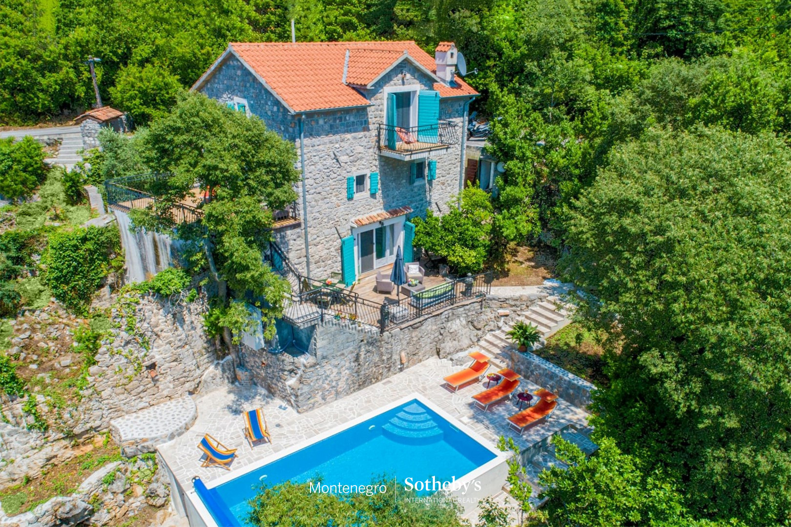
Kovači, Kotor, designer villa of 172m2, with an auxiliary building of 26m2, situated on a large 2,840m2 plot of land.
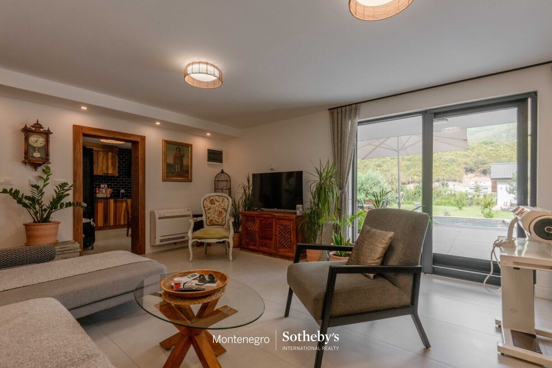
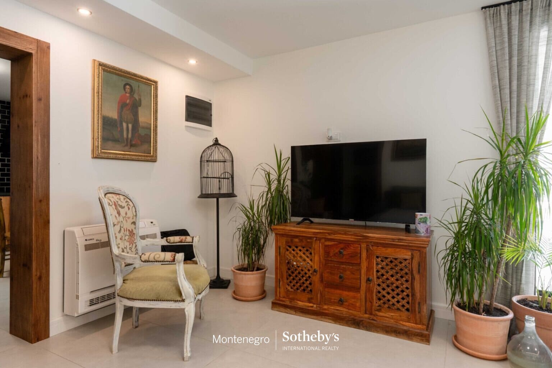
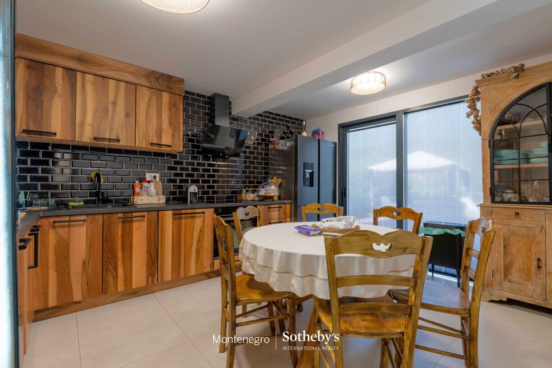
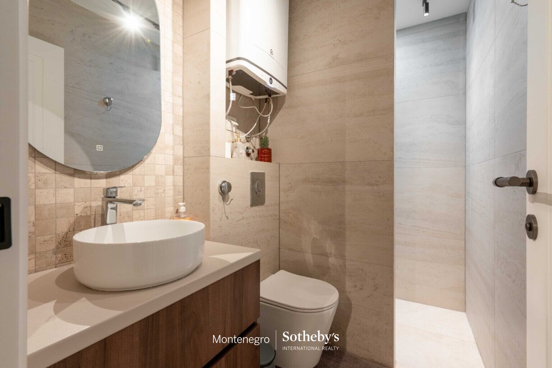
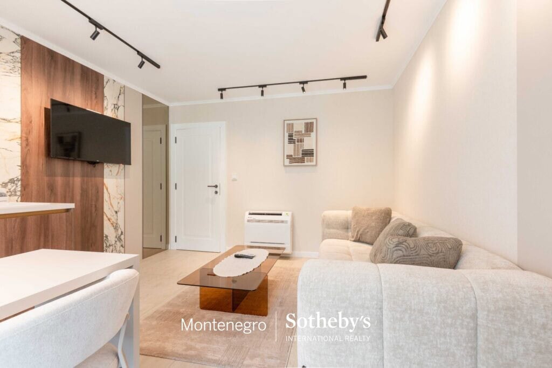
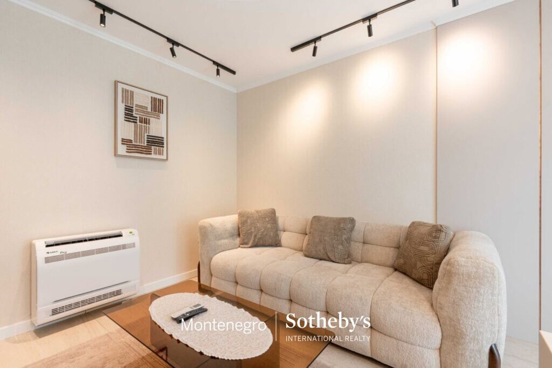
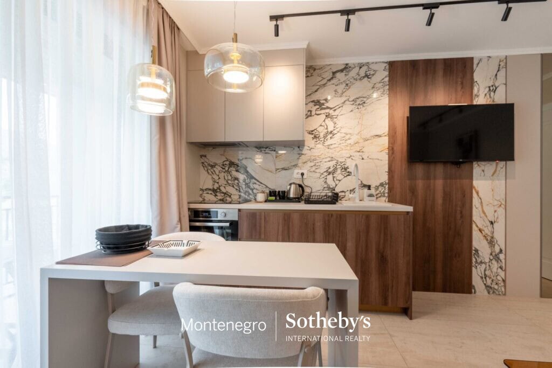
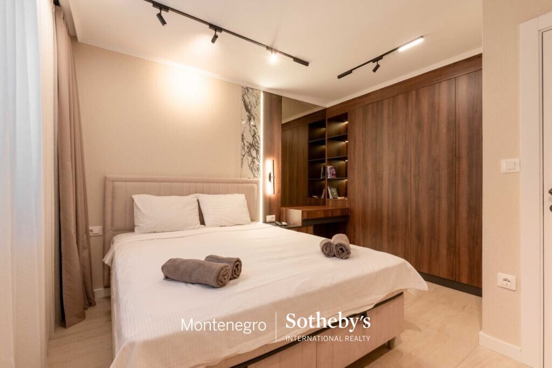
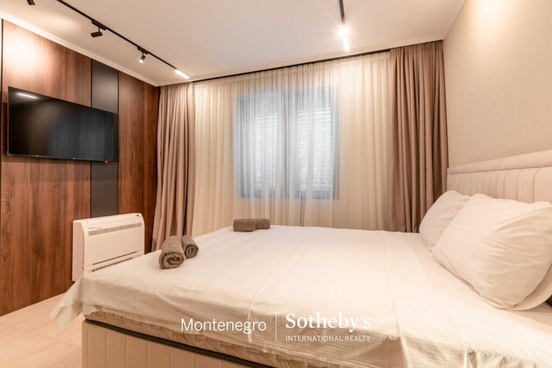
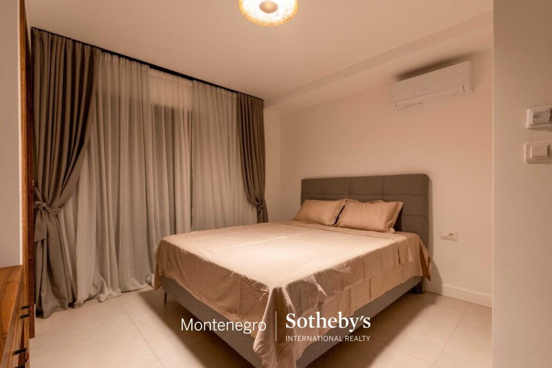
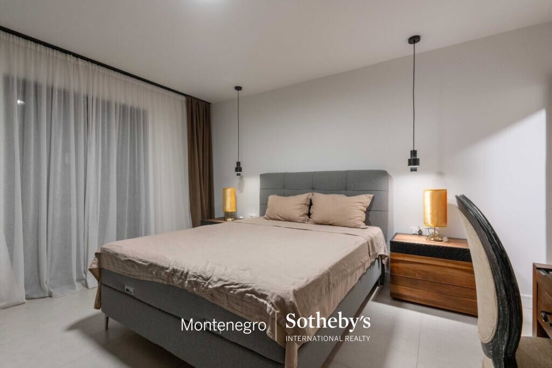
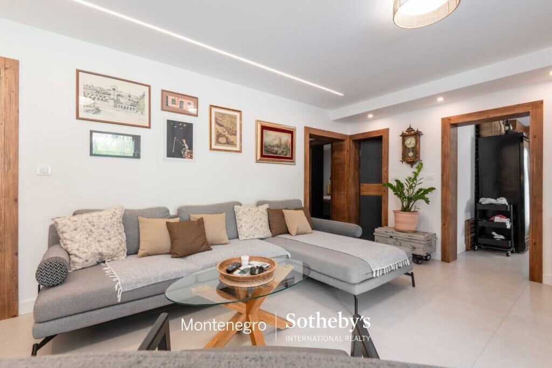
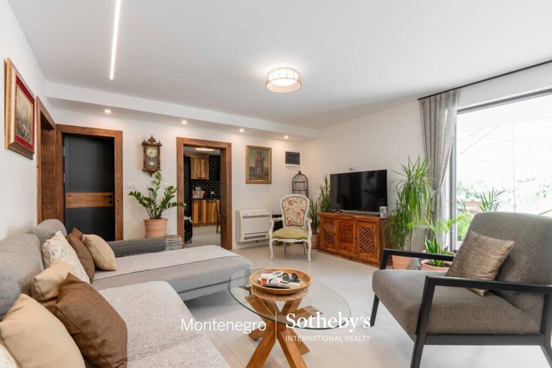
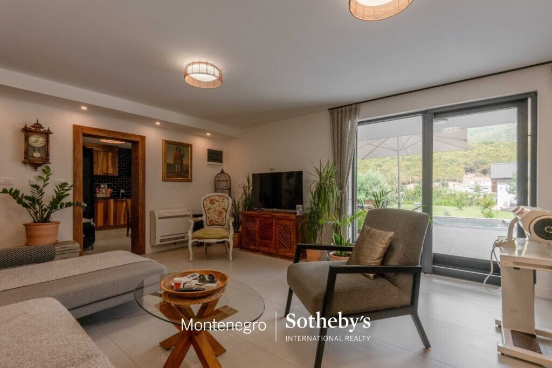
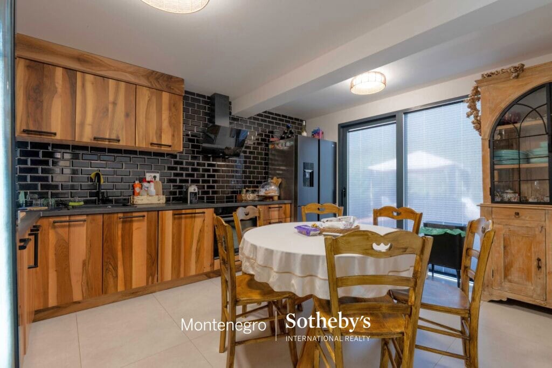
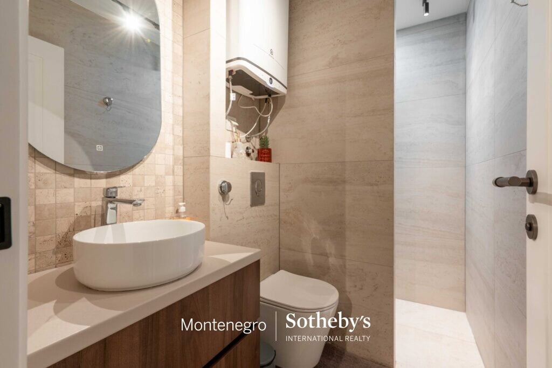
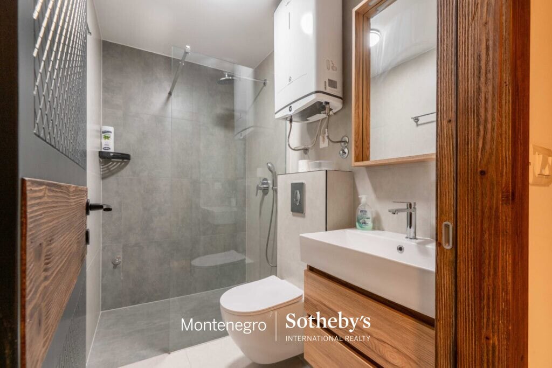
The villa consists of two floors, each measuring 86m2. The ground floor comprises an apartment with two bedrooms and two bathrooms, a large living room, kitchen, dining area, storage room, toilet and access to the pool terrace.
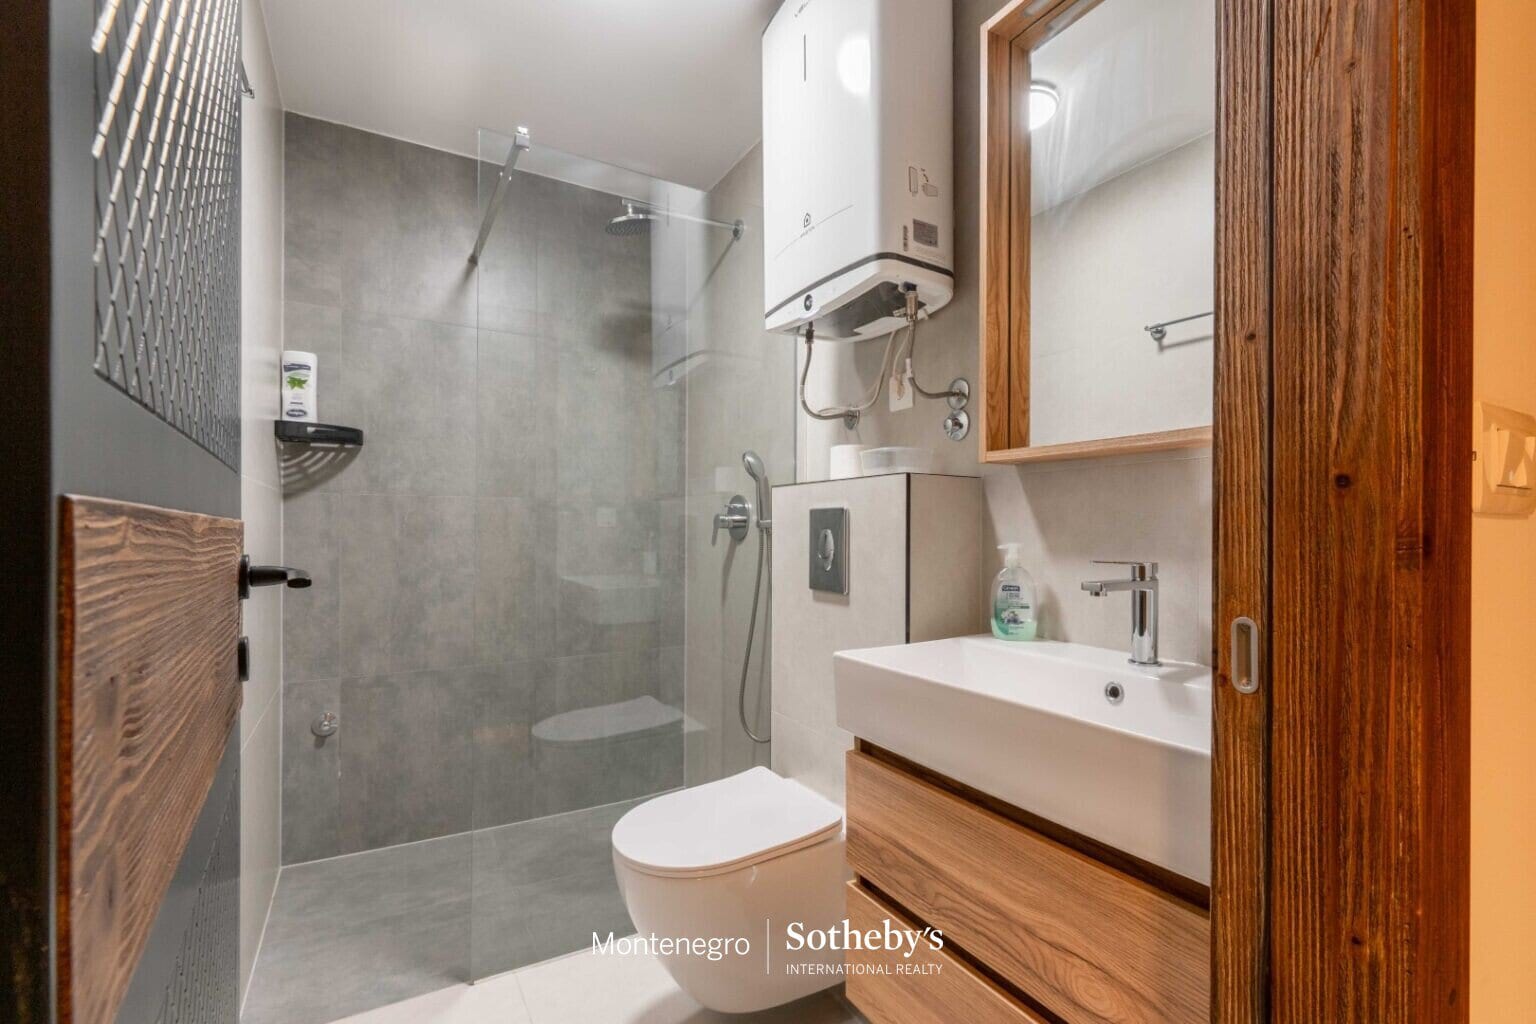
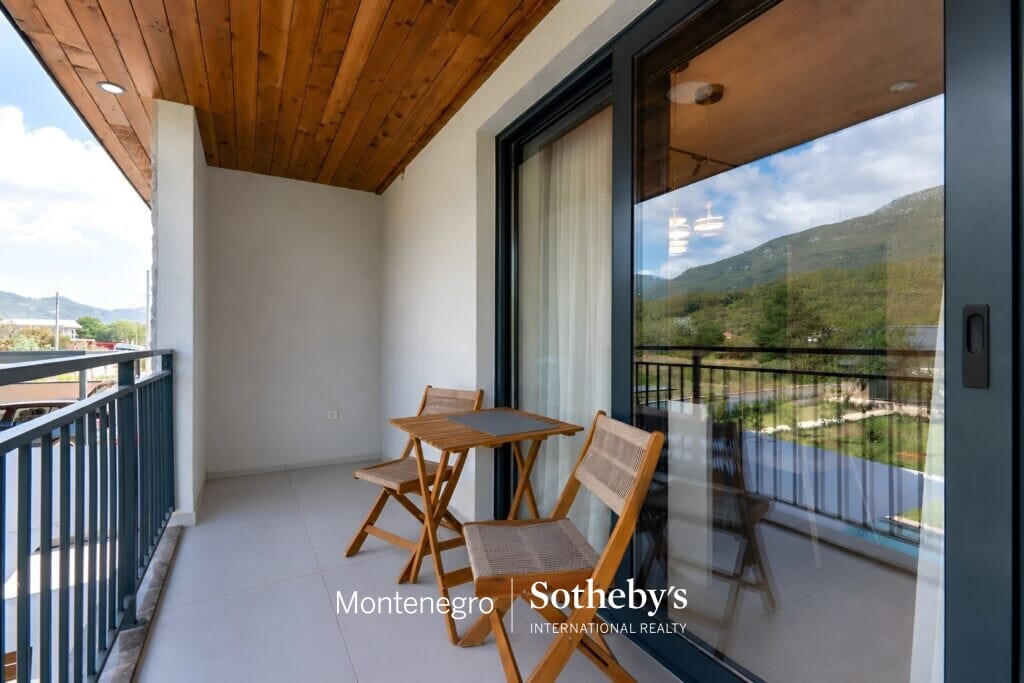
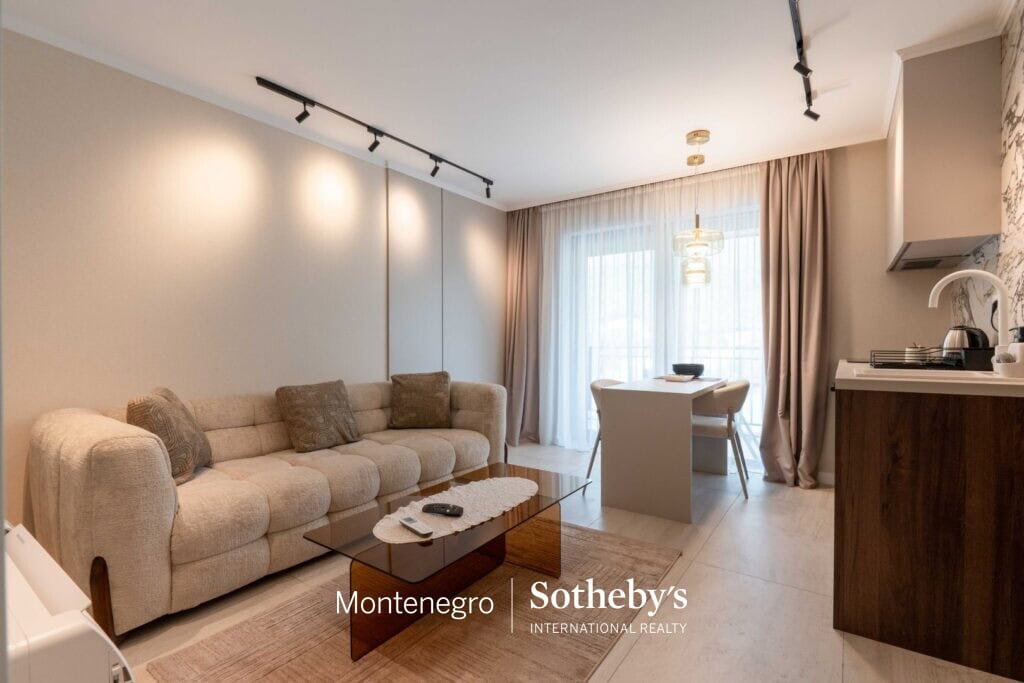
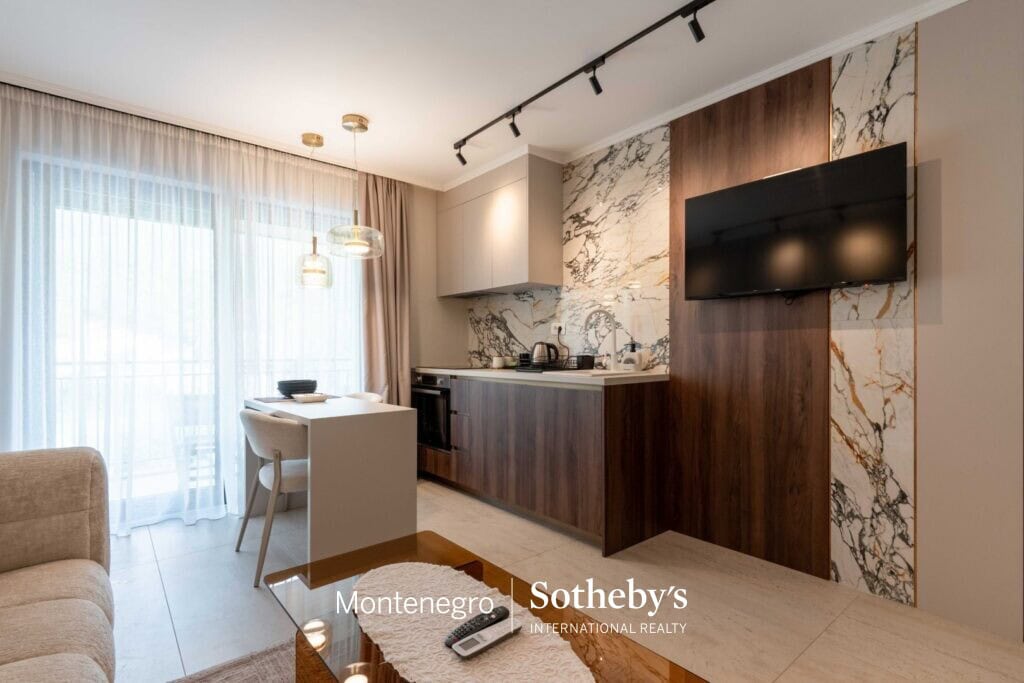
The upper floor features two apartments – one one-bedroom apartment and one studio, both with their own bathrooms and terraces.
The auxiliary house measures 26m2 and features one air-conditioned bedroom and a bathroom.
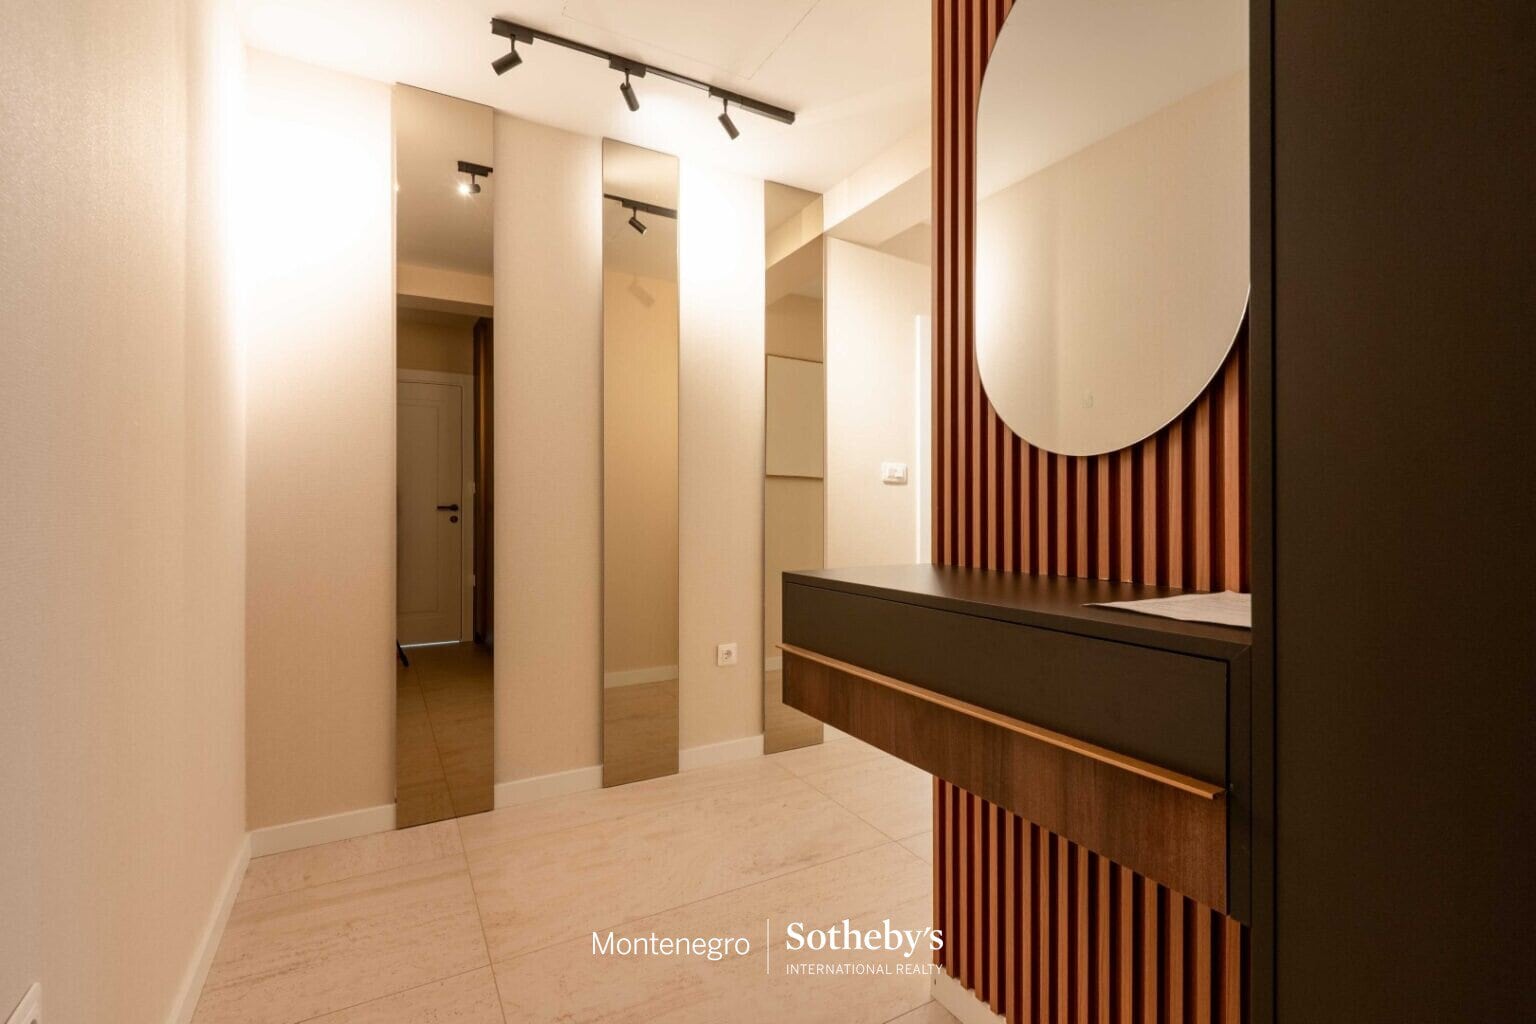
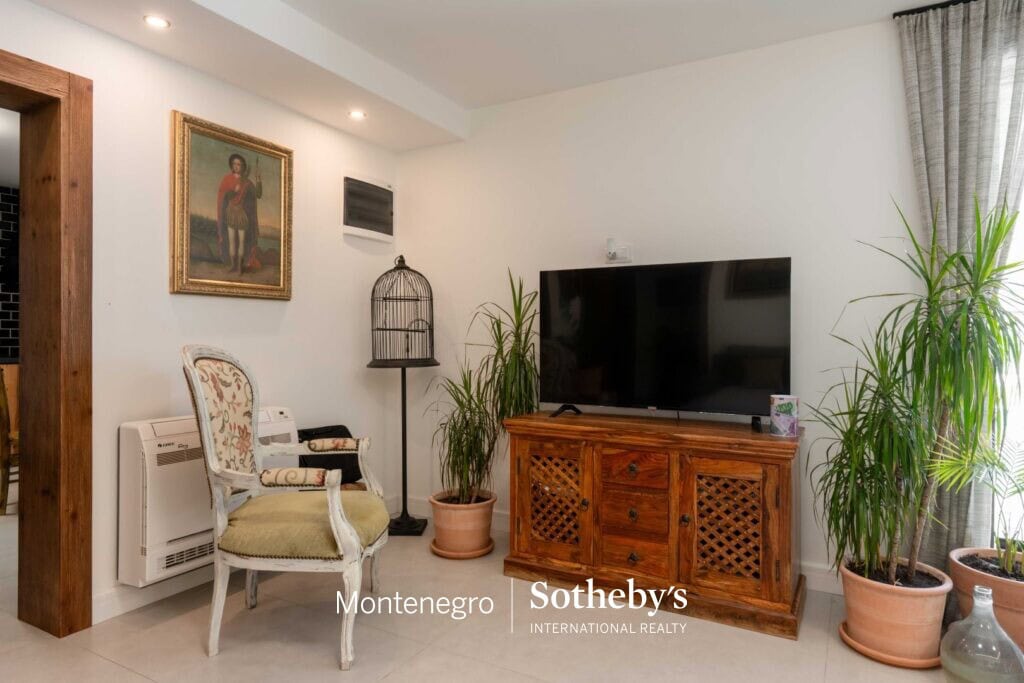
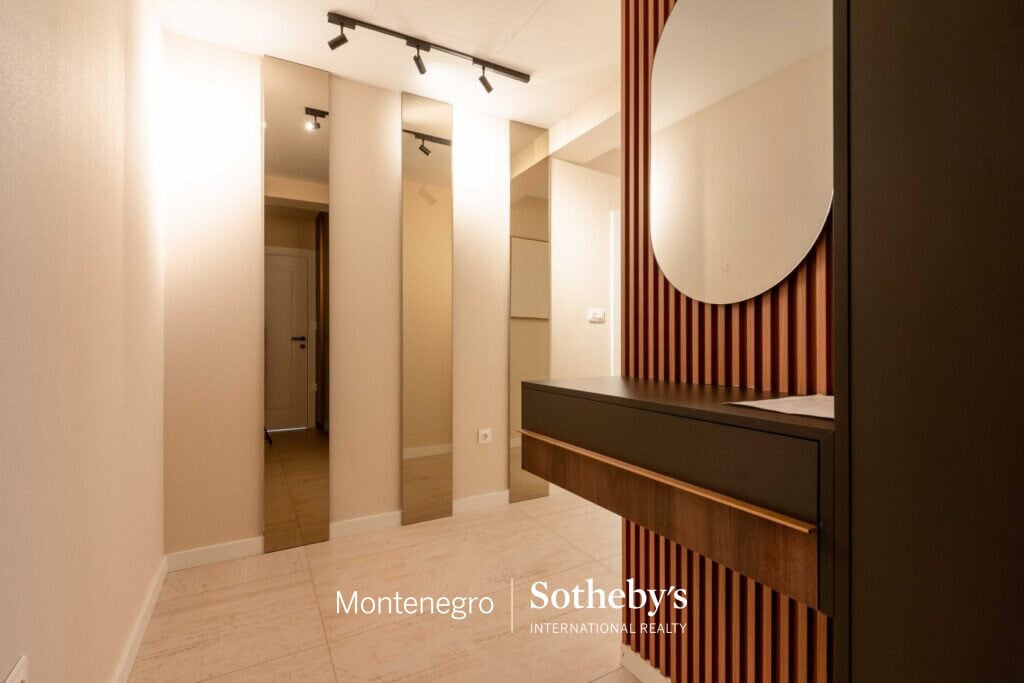
The house is completely new and built on two levels. It is equipped with exclusive branded furniture, sanitary fixtures, high-end household appliances and electronic home equipment, with separate central air conditioning on each floor. Electric underfloor heating is also installed throughout the villa.
المسافات:
Kotor (Old Town): 25 km
Budva: 14 km
Tivat Airport: 18 km
Porto Montenegro, Tivat city centre: 22 km
لمزيد من المعلومات عن العقار، املأ النموذج
وسيتصل بك مستشارنا العقاري.
قراءات منسقة حول العائدات والطلب واتجاهات السوق في هذا السوق الصغير.